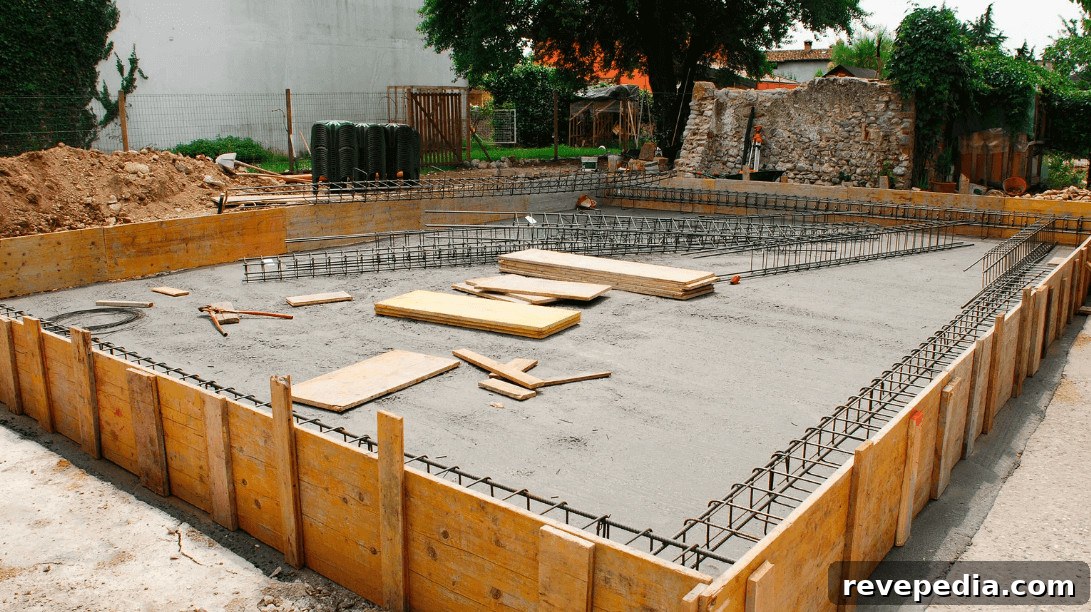
Building a new home or adding an addition begins with a reliable foundation. Concrete foundations carry the weight of the entire structure, so choosing the right contractor is a pivotal decision for any building project. Hiring an inexperienced crew can result in uneven slabs, structural cracks, and costly foundation repairs down the road. Homeowners should understand the critical steps in foundation planning and contractor selection before signing any agreement.
Evaluating Project Needs and Foundation Types
Every property and floor plan requires a foundation tailored to the local climate, soil conditions, and code requirements. Common solutions include full basements, crawl spaces, and slab-on-grade foundations, each with distinct excavation needs and structural detailing. A professional contractor will assess load-bearing capacity, groundwater conditions, and local frost depth before marking formwork and scheduling pours.
Different foundation types demand different construction sequences. Monolithic slabs combine footings and slab in a single pour to reduce labor and schedule duration, while stem walls and poured foundation walls normally require staged pours with precise timing. Concrete block walls require experienced masons and additional curing time for mortar joints, whereas poured concrete walls use temporary forms and often provide faster, more uniform results for typical residential footprints.
Subsurface waterproofing and drainage strategies must match regional rainfall and groundwater conditions. In areas with a high water table, perimeter drains, gravel beds, and sump pump systems are frequently necessary to prevent moisture intrusion. Soil compaction tests and proper base preparation reduce the risk of future settlement and uneven slab performance.
Exploring Concrete Foundation Systems
Precast concrete foundation systems and factory-built panels have become popular for residential projects because they deliver consistent quality and speed up on-site work. These modular panels are manufactured under controlled conditions, inspected for dimensional accuracy and concrete strength, and then transported to the job site for crane placement onto prepared gravel beds.
Off-site fabrication reduces material waste, minimizes on-site noise, and helps maintain consistent concrete density across all wall units. Many precast systems include integrated insulation, drainage channels, and engineered attachment points, which can shorten the timeline for follow-on framing and reduce exposure to weather delays. Under normal conditions, trained crews can set panels in a day or two and move quickly to sealing and backfilling operations.
Factory curing and controlled mix designs limit variability from improper batching or contaminated aggregates that sometimes occur on site. The result is denser concrete walls with lower permeability, better thermal performance, and predictable wall dimensions that simplify above-grade construction.
Vetting Contractor Licensing and Insurance
Verifying a contractor’s licensing and insurance protects homeowners from serious financial and legal liabilities if an accident or injury occurs. Concrete foundation work frequently involves heavy equipment, deep excavations, and concrete pumping—activities that require active general liability insurance and workers’ compensation coverage.
Confirm a contractor’s status through the appropriate state registry or licensing board to ensure they hold the required bonds and registrations. Reputable companies will readily provide certificates of insurance and references. Choosing unlicensed or uninsured operators may produce lower initial quotes but leaves owners exposed to injury claims, code violations, and costly remediation work.
Request references from recent local projects and speak with former clients about communication, schedule adherence, and site cleanup. For added protection, verify insurance policies directly with the issuing agent and request to be listed as a certificate holder to receive notification if coverage lapses during construction.
Comparing Multiple Detailed Contractor Bids
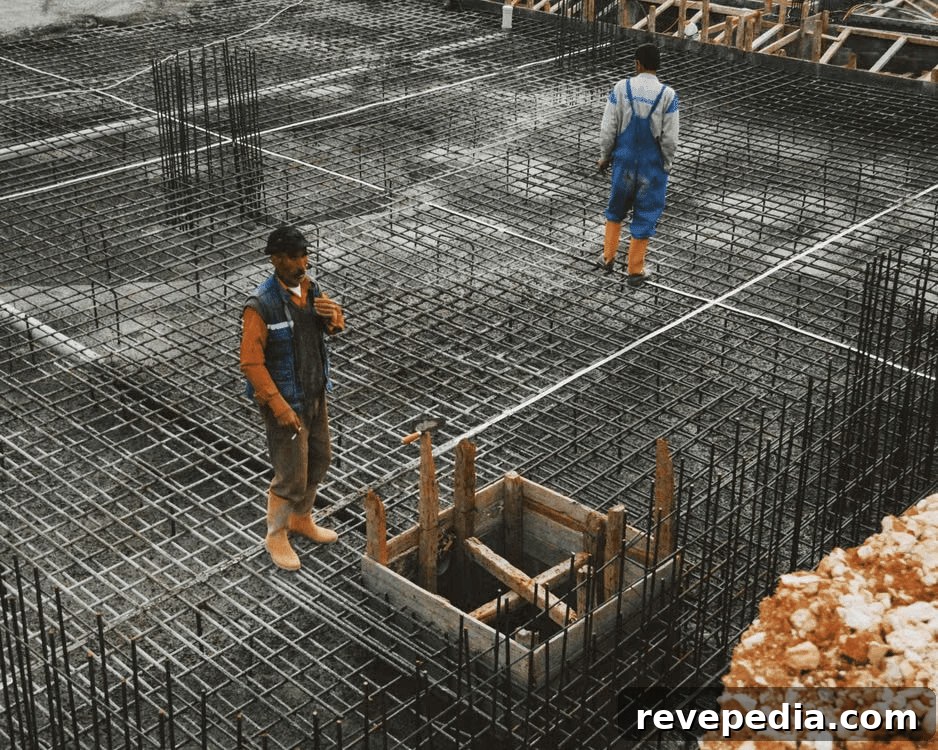
Obtaining three to four detailed estimates helps establish a fair market baseline and highlights variances in scope or omitted items. Detailed bids should break out line items for excavation, rebar placement, concrete mix strength, soil disposal, pump truck fees, and site cleanup. A transparent, itemized proposal reduces the likelihood of surprise charges during construction.
Key elements to confirm in written bids include concrete compressive strength (PSI), reinforcement size and spacing, aggregate base thickness and compaction specifications, and the type of water barrier or damp-proofing to be applied. Bids that omit foundation drainage, backfilling specifications, or proper compaction requirements often appear lowest upfront but can lead to expensive corrections later.
Reviewing Soil Conditions and Site Preparation
Soil composition and site grading are fundamental to long-term foundation performance. Expansive clay soils shift with moisture changes, and loose fill or uncompacted soils can lead to settlement and slab cracking. A geotechnical or soil report will indicate whether deeper footings, soil stabilization, or additional aggregate bedding are needed.
Proper site grading directs surface and groundwater away from footings to protect curing concrete and minimize settlement. Standing water on or near fresh concrete weakens the curing process and often leads to early cracking. Experienced crews establish slope lines, erosion controls, and temporary drainage measures during excavation and construction to protect the site during wet weather.

Setting Up Clear Contracts and Payment Schedules
A clear, written contract defines project milestones, materials, thermal performance expectations, and completion timelines. Reasonable down payments typically range from 10% to 20% before equipment mobilization, with progress payments tied to specific milestones such as excavation completion, footing pours, form removal, and municipal inspection approvals.
Include thermal and moisture control criteria in the contract when relevant. For example, specifying integrated rigid insulation values or damp-proofing methods ensures the foundation meets energy efficiency goals and avoids ambiguity over workmanship expectations.
Typical payment schedule milestones include:
- Initial deposit at contract signing
- Payment after excavation and footing pour
- Payment after wall installation, form stripping, and damp-proofing
- Final payment upon municipal inspection approval
Do not release final funds until you have verified municipal sign-offs and any required test results. Written agreements and clear payment terms protect both homeowners and contractors and help maintain quality and schedule integrity throughout the foundation process.
Securing a skilled, licensed foundation contractor and relying on detailed estimates, soil evaluations, and comprehensive contracts will safeguard a home’s structural stability for decades. Careful research, verification, and clear communication set the stage for a successful foundation project that supports the entire building life cycle.