
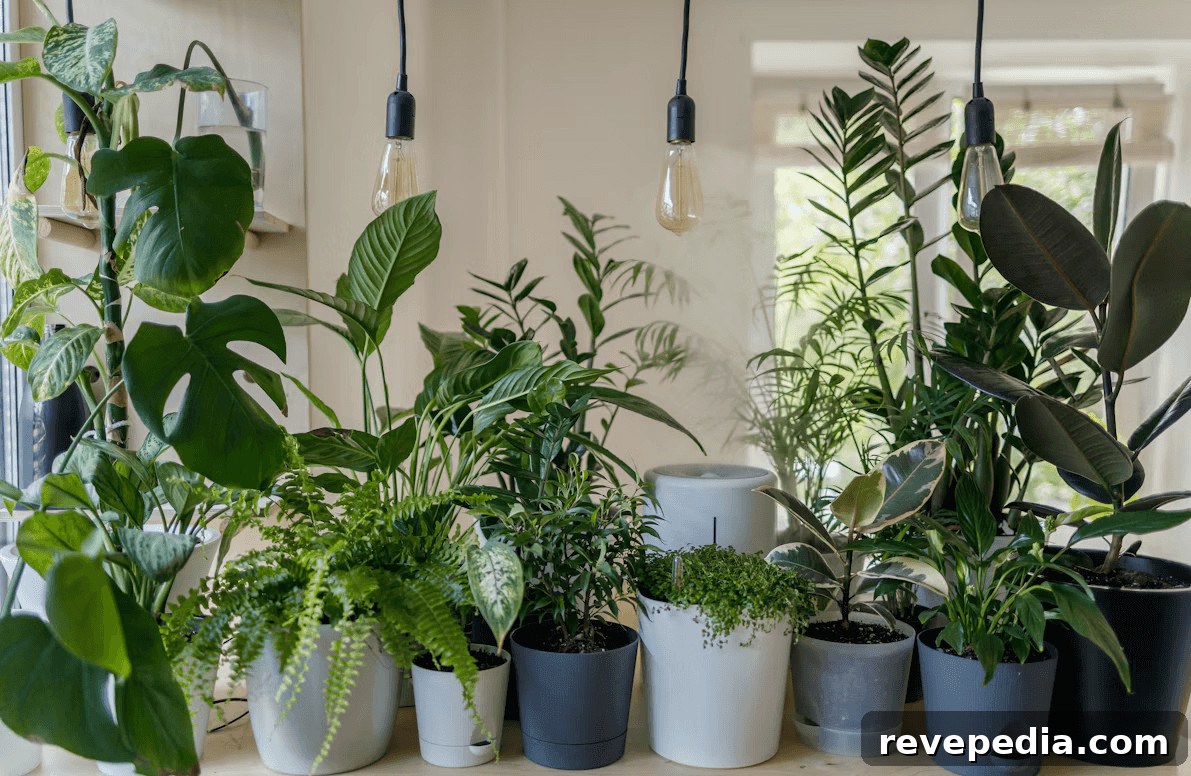
People expect commercial spaces to feel welcoming, restorative, and connected to nature. Building owners and facility designers face increasing pressure to turn hard-edged lobbies, open-plan offices, and expansive hospitality lounges into organic environments that reduce stress and encourage guests to linger. Introducing living plants is a proven strategy that closes the gap between built architecture and biological wellbeing while creating smooth spatial flow throughout large properties.
Successfully integrating greenery into contemporary interiors requires thoughtful planning and the right architectural choices. By selecting durable materials, sizing planters appropriately, and positioning plants strategically, property managers can create memorable indoor ecosystems that withstand heavy use and enhance brand perception.
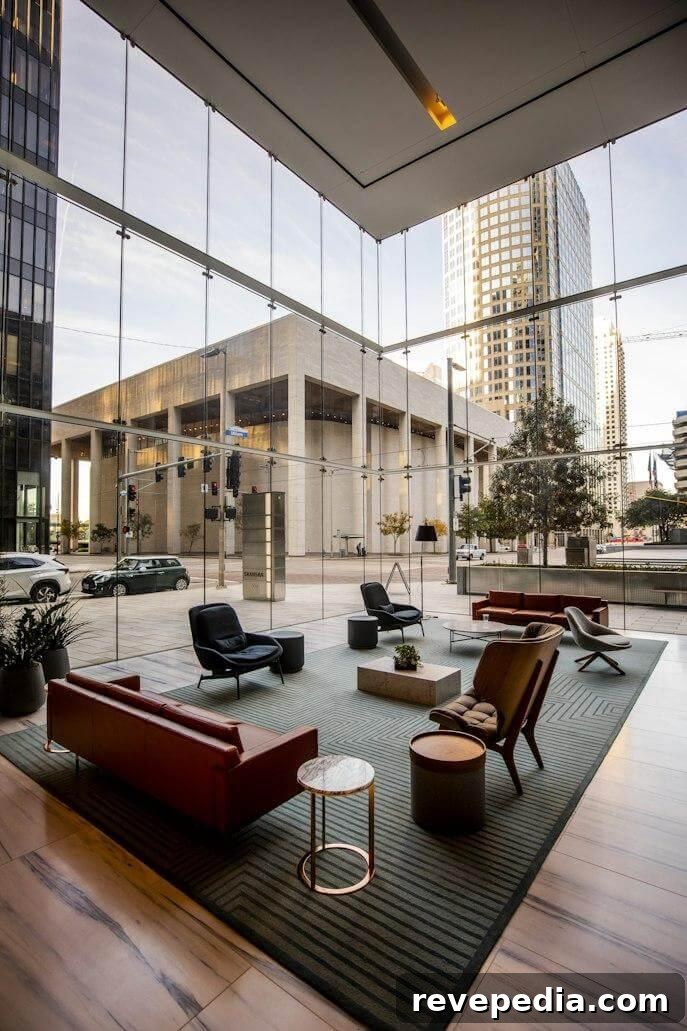
How biophilic accents influence dwell time and mood
Designing interiors around human biology directly affects how visitors feel, move, and spend time in a venue. Research shows that a large share of tenants and visitors are willing to pay a premium for spaces with abundant natural light and organic elements. Living plants in public areas interrupt stark synthetic lines, soften the environment, and invite people to sit, relax, or collaborate.
Visual exposure to foliage lowers perceived stress and creates a welcoming backdrop that encourages longer visits in retail stores and hotel lobbies. Over time, environments that incorporate living greenery produce more positive sensory experiences, increasing tenant retention and customer loyalty.
How to use planters to connect indoor and outdoor design
Creating a seamless transition between outdoor plazas and interior atriums gives properties a cohesive, expansive atmosphere. Using consistent container styles across exterior patios and interior entryways builds visual continuity, guiding guests naturally from the street into the building core. Selecting well-made interior planters allows designers to maintain a unified aesthetic across different architectural zones without sacrificing durability.
Standardizing planter finishes and color palettes reinforces a clear design identity across the site. Bringing exterior textures and materials indoors removes hard visual boundaries, making interior areas feel larger, brighter, and more connected to nature.
Selecting industrial-grade containers for busy lobbies
High-traffic areas like office hubs and hotel lobbies place heavy demands on furnishings. Planters used in public corridors must endure impacts, cleaning chemicals, and constant movement without showing wear. Choosing commercial-grade containers helps living features remain attractive despite daily use.
Fiberglass planters offer a good balance of strength and light weight, making them practical for maintenance and repositioning. Look for vessels with leak-proof liners, UV-resistant coatings, and stain-resistant finishes to protect floors and preserve a refined appearance in entrances and hallways.
Architectural layout tips for dividing open floorplans with plants
Open-plan interiors benefit from clear spatial organization that channels foot traffic and creates functional zones. Instead of heavy drywall or rigid screens, consider living foliage partitions that define spaces while maintaining sightlines and openness.
Natural privacy screens using trough planters
Long rectangular troughs planted with tall ornamental grasses, snake plants, or bamboo form effective acoustic and visual partitions. Placed along seating clusters or dining areas, these containers create intimate micro-environments and help absorb ambient noise.
Steering movement with modular planter arrangements
Arranging modular planters in gentle, linear groupings guides visitors through wide lobbies toward reception desks or elevator banks. Vary planter heights to encourage organic movement without creating obstructive barriers.
Practical guidance for long-term interior plant success
- Choose low-maintenance species: Favor hardy indoor plants such as ZZ plants, pothos, and sansevieria that tolerate lower light and irregular care.
- Use concealed sub-irrigation: Equip large planters with self-watering reservoirs to simplify routine maintenance and reduce watering mistakes.
- Scale vessels to the space: Pair tall rotundas with vertical, impactful planters and use lower containers in intimate seating areas to preserve architectural balance.
Evidence that biophilic design adds commercial value
Investing in biophilic features delivers measurable returns in addition to aesthetic benefits. Studies show that nature-inspired interiors featuring soft layouts, natural light, and organic textures raise user satisfaction and improve how spaces are used. Introducing living plants, timber accents, and abundant daylight enhances performance metrics and helps convert passive square footage into an active asset for attracting and retaining tenants.
Properties that prioritize natural integration consistently outperform traditional layouts in foot traffic, lease renewals, and overall property value. Thoughtful use of living elements gives modern venues a competitive advantage in crowded markets by elevating the visitor experience.
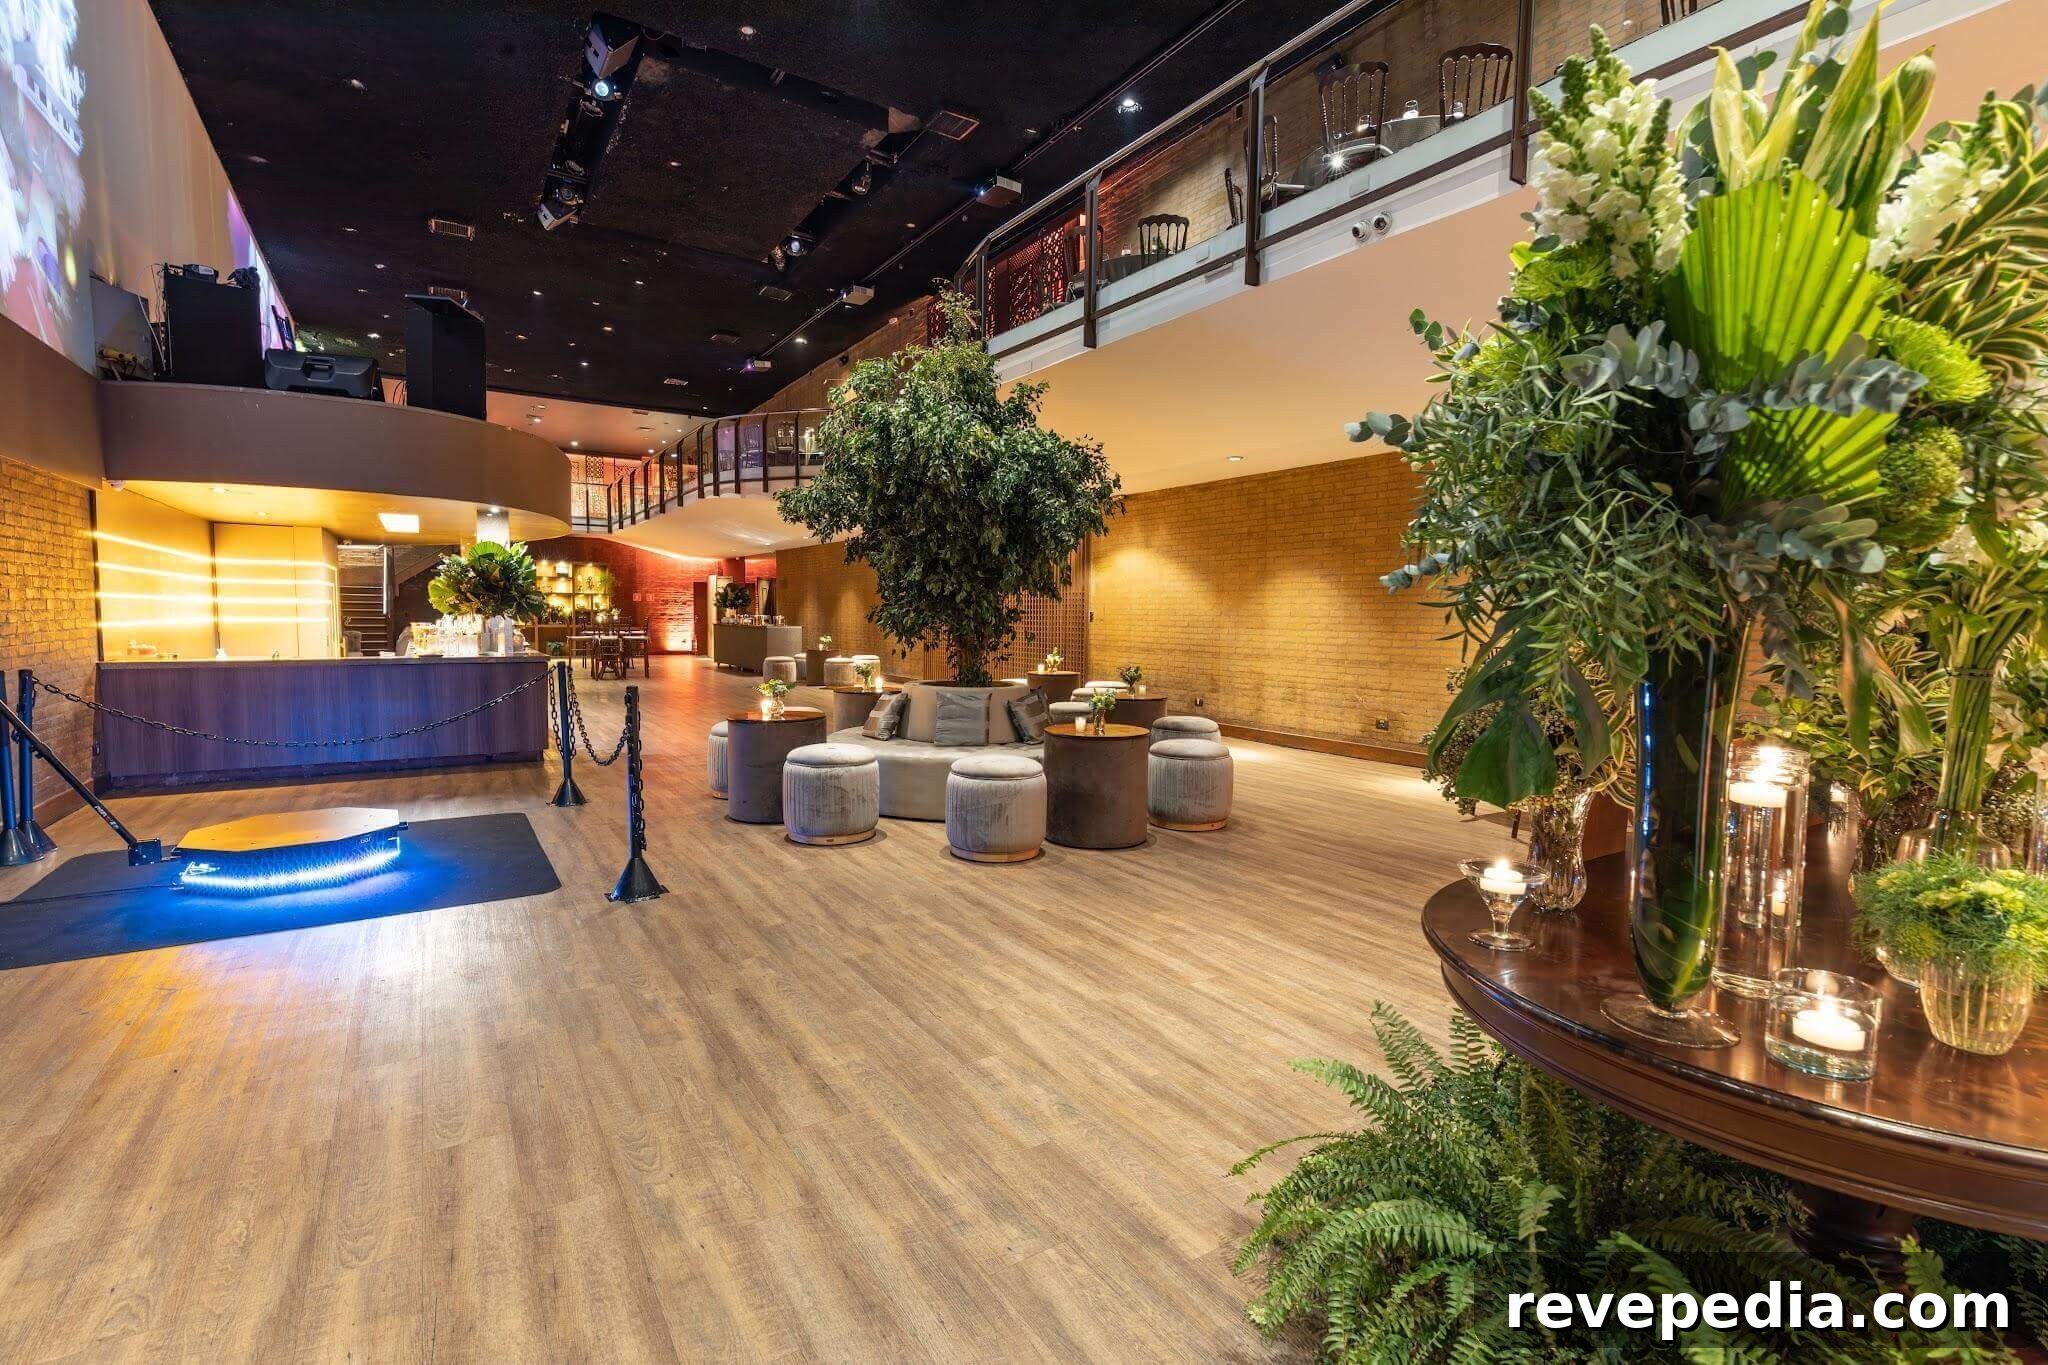
Designing inviting, nature-rich commercial spaces creates lasting value for building managers and visitors alike. With careful selection of resilient planters, strategic green partitions, and hardy plant species, architects and property teams can transform cold architectural layouts into vibrant, healthy environments that encourage guests to return.