
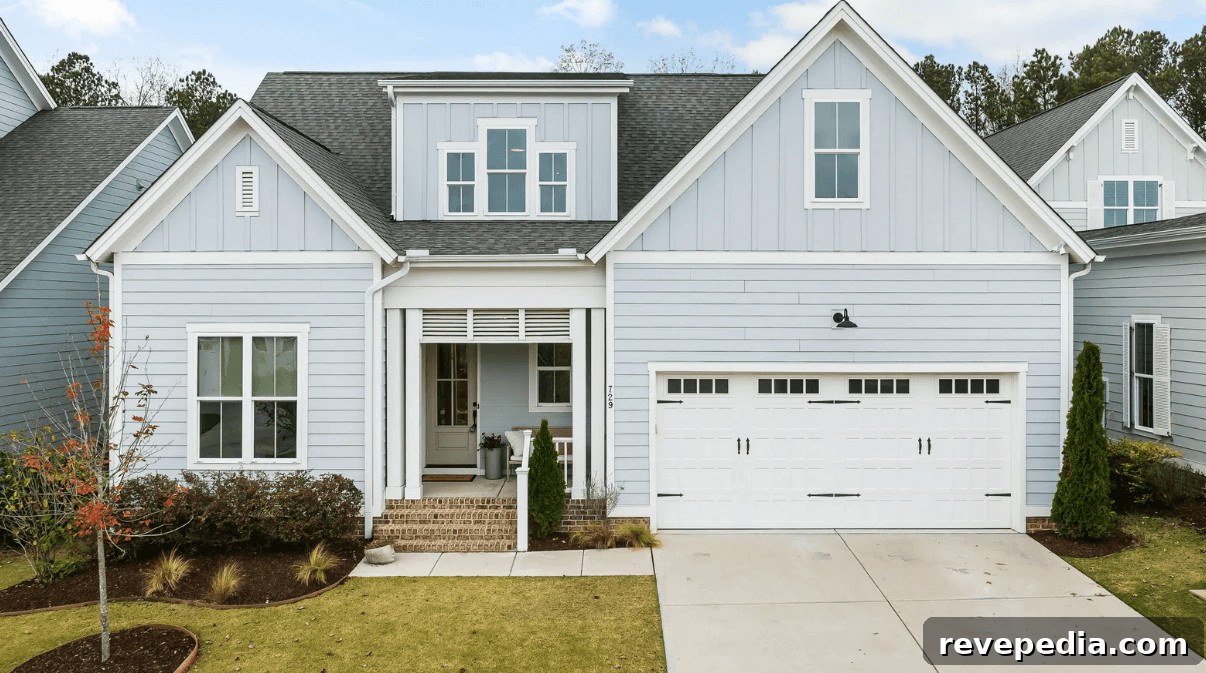
Building a room over a garage can feel like the most cost-effective way to add livable square footage: the foundation and walls are already in place, and the roof would be necessary regardless. Add a floor, install a stair, and you’ve got usable space. In practice, however, plan reviewers and building officials introduce requirements that change the scope and cost. Questions about ceiling fire ratings, bedroom egress, and whether HVAC shares air with the garage can transform a simple idea into a project with specific structural, mechanical, and life-safety demands.
The details and code references below are based on the 2021 International Residential Code (IRC). Local jurisdictions may have adopted different editions or enacted amendments, so always verify requirements with your municipal building department before ordering materials or beginning construction.
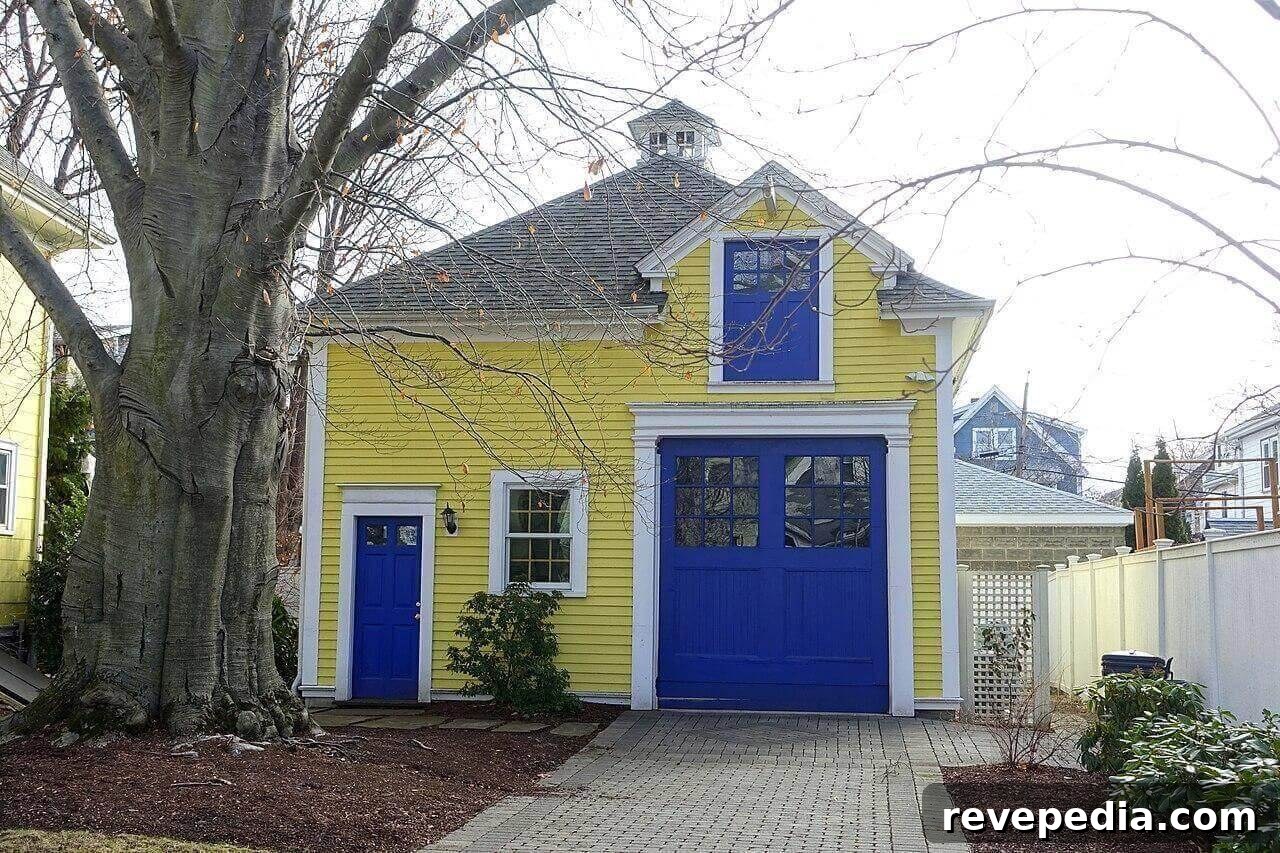
A detached carriage house in Arlington, Massachusetts, with a loft level over the garage door. Photo: Daderot, CC0, via Wikimedia Commons.
Who Builds These, and Why
Accessory dwelling units (ADUs) and garage apartments have grown in popularity. Researchers have identified many single-family properties with accessory dwellings, and their presence in listings increased significantly over the past decade. Garage apartments are common because the existing footprint makes conversion or addition more feasible than building anew.
Before you begin, remember that zoning controls are as important as building code. Zoning rules determine whether a second story or a separate dwelling is allowed on the lot at all. Height limits, setbacks, lot coverage, and local restrictions about kitchens or separate entrances can prohibit or significantly constrain a garage apartment. Check with the planning department and any homeowners association early in the process to avoid wasted effort and expense.
Fire Separation When Building a Room Over a Garage
The distinction between a simple attic and a habitable apartment above a garage is primarily fire separation. The IRC requires that a garage ceiling supporting habitable rooms be protected with not less than 5/8-inch Type X gypsum board (or an equivalent level of protection). Supporting walls and posts that carry the floor above typically require at least 1/2-inch gypsum board. Half-inch drywall on the ceiling alone usually does not meet this requirement, and leaving exposed joists for storage is not acceptable if the space above will be used for living.
Plan where lighting, a garage door opener, and any storage attachments will be installed before the ceiling is finished, because every penetration through the required fire-resistance layer must be properly sealed and detailed.
Doors and Ducts
Doors between the garage and living space are tightly regulated. Any interior door opening from the garage into the home or into a stair serving living space must be solid wood or steel at least 1 3/8 inches thick or listed with a 20-minute fire rating. Those doors must be self-closing and self-latching. A direct door from a garage into a sleeping room is not permitted.
Ductwork that passes through the separating wall or ceiling must be constructed of at least No. 26 gauge sheet steel and cannot have openings into the garage. Mechanical equipment that serves living spaces must not supply makeup air to the garage or draw return air from it. Because of these constraints, many garage apartments use a separate HVAC system; ductless mini-split systems are a common, practical choice since they eliminate the need for ductwork through the garage.
The Stair
Stairs consume more space than many designs anticipate. IRC minimums require a clear width of 36 inches, riser heights no greater than 7 3/4 inches, treads at least 10 inches deep, and minimum headroom of 6 feet 8 inches. For a typical 9-foot garage ceiling plus floor structure, you’ll likely need 15 or 16 risers, producing a run of roughly 12 feet or more. Any flight with four or more risers also requires a handrail at least 34 inches above the tread nosing; exterior handrails must be built to withstand exposure to weather.
Another crucial rule governs egress: the path from the apartment to the exit cannot require travel through the garage. That restriction often leads to solutions such as an exterior stair or a small enclosed entry lobby with its own exterior door, so occupants can reach the outdoors without passing through the garage.
Stair placement profoundly affects the layout. An interior stair reduces usable floor area on both levels, while an exterior stair preserves interior space but consumes side-yard clearance and influences exterior appearance. Each option has trade-offs that must be weighed early in design.
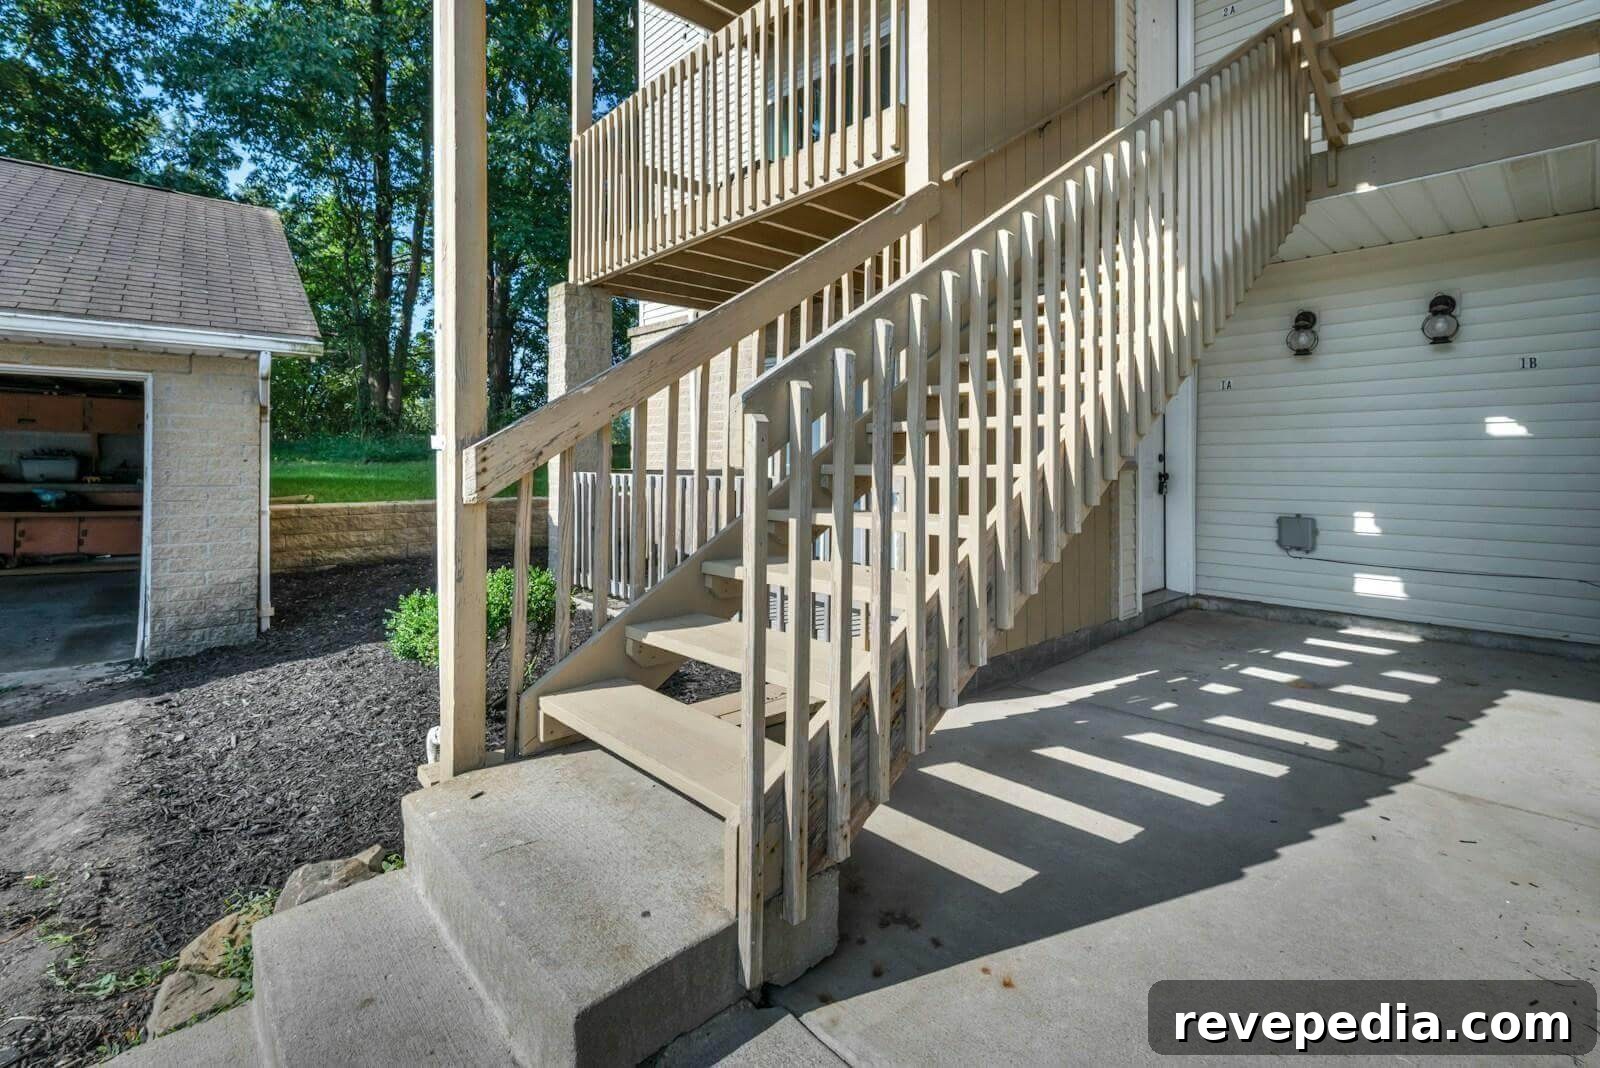
An exterior wooden stair serving second-floor apartments beside a detached garage. Photo: Josh Lemmon, Unsplash License.
Floor Framing Over a Garage
Before detailing the floor framing, determine whether the existing garage structure can support a second floor. Footings, foundation walls, and the header over the garage door are often sized only for a roof and the garage door opening, not for live loads associated with habitable floors. A structural engineer should evaluate the existing conditions and specify necessary reinforcements before the design proceeds.
The IRC live load design values are 40 pounds per square foot for general living areas and 30 psf for sleeping areas; most builders simply design the entire floor for 40 psf. Span limitations of conventional dimensional lumber can force alternative solutions: at 16 inches on center under a 40 psf load, commonly used 2x12s span roughly 17 to 18 feet depending on species. For wider garages without interior posts, engineered I-joists, floor trusses, or strategically placed beams may be required.
Plan plumbing routing early, because notches and bored holes in solid joists are restricted by depth and location rules. Long runs for larger drain lines often favor open-web floor trusses or engineered members that allow easy plumbing and mechanical distribution.
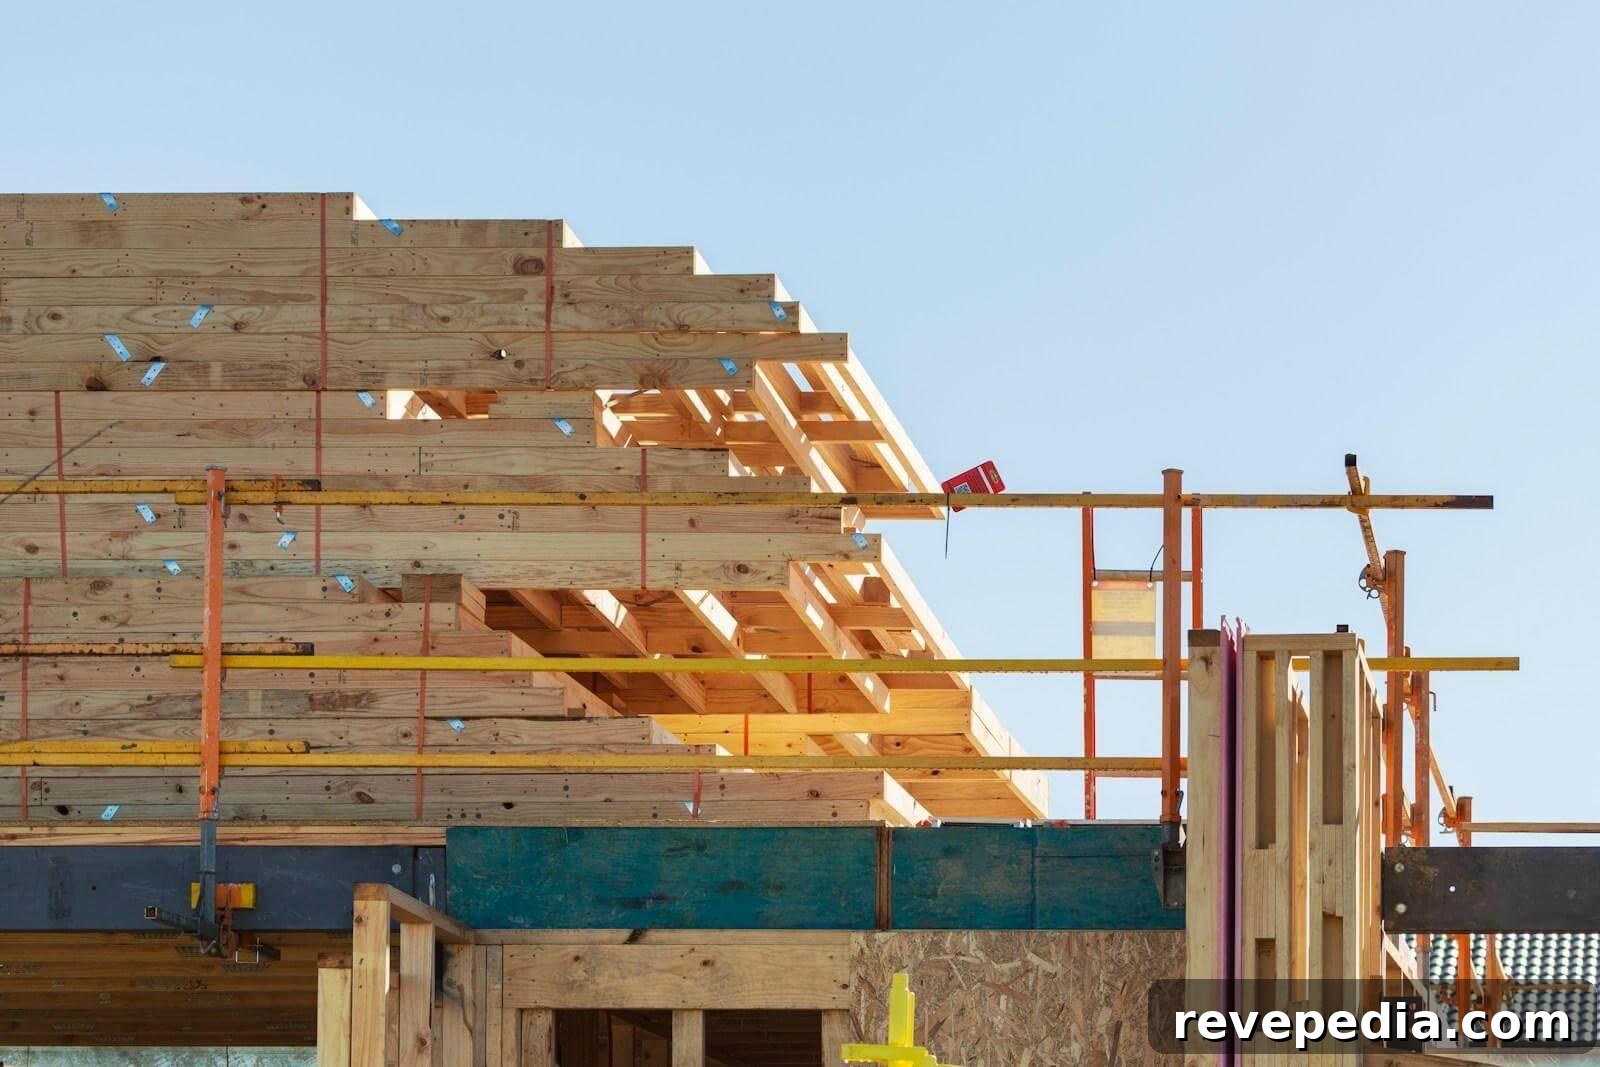
Framing lumber staged on the upper floor deck of a wood-frame house under construction. Photo: Troy Mortier, Unsplash License.
Insulation and Air Sealing
Cold floors are a common complaint in rooms over garages, usually caused by poorly installed insulation and air leakage at the subfloor. Simply stuffing batts into joist bays without an effective air barrier allows insulation to sag away from the subfloor and outside air to circulate in the gap.
Best practice is to air-seal the underside of the subfloor and ensure insulation fully contacts the subfloor. Spray foam can provide both insulation and an air barrier when applied at appropriate thicknesses (for example, greater thickness for open-cell foam or a thinner layer of closed-cell foam). Required R-values vary by climate: the IRC specifies minimums that range from R-13 in very mild climates up to R-38 in the coldest zones. Proper air sealing also prevents vehicle exhaust and garage fumes from migrating into living spaces.
Windows, Ceilings and Alarms
Every sleeping room must have an emergency escape and rescue opening. For a second-story sleeping area, the net clear opening must meet minimum dimensions (for example, at least 5.7 square feet of clear opening, with minimum height and width requirements and a sill height limit). Verify the window’s egress rating rather than assuming the rough opening qualifies—some double-hung windows do not provide the required clear opening when only the lower sash operates.
Habitable ceiling height is typically a minimum of 7 feet. When ceilings are sloped, at least half of the required floor area must meet the 7-foot minimum and no portion may be less than 5 feet. Dormers are a common way to achieve adequate headroom in attic-like spaces; if plans show a bed tucked under an eave, measure headroom carefully.
Carbon monoxide alarms are required outside each separate sleeping area and on each occupiable level where fuel-burning appliances or attached garages are present. Smoke alarms are required inside each sleeping room, outside each sleeping area, and on every story. Install wiring and devices during rough-in while walls are open.
Bringing It Together
Sequence decisions so the project proceeds efficiently: establish required fire separation and stair location first, then determine framing depth which dictates plumbing and mechanical routing. Specify an independent HVAC system for living spaces if required, and make sure the floor is properly air-sealed and insulated prior to finishing. Get these key decisions documented on drawings and submit them for early review by the building department; settling these points on paper first will make the rest of constructing a room over a garage significantly smoother.