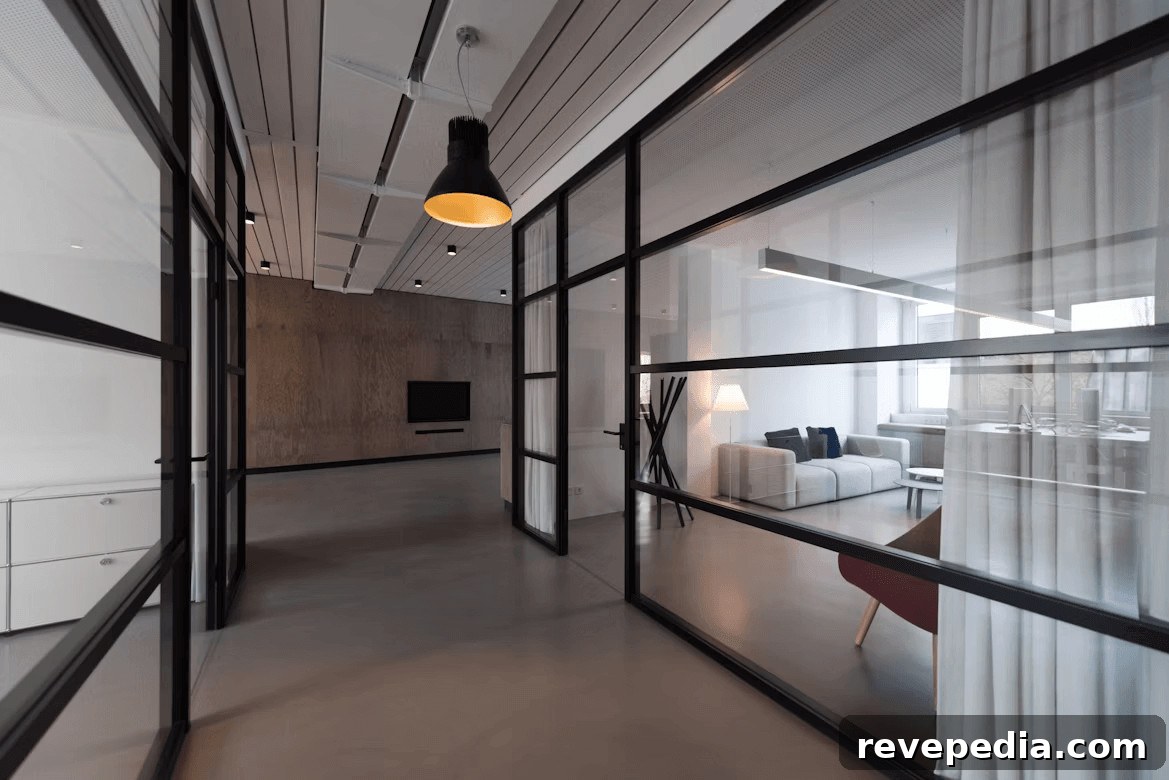
Steel-and-glass partitions make a strong visual statement. The contrast of dark metal frames and clear glass panels immediately evokes industrial lofts, converted warehouses, and the bold urban interiors seen in cities like New York and Chicago. That association helped make them fashionable, and it also leads some people to think they belong only in overtly industrial settings. In reality, when the design variables are handled with intention, steel glass partitions are remarkably adaptable and can complement many architectural languages—from Scandinavian minimalism to French country, from contemporary coastal homes to classic townhouses.
Successful integration depends on understanding the components that make up these systems and knowing which elements to adjust to suit your space. Below are the key design variables and practical considerations that determine how a steel glass partition will read and perform.
Understanding the Design Variables
A steel glass partition is not a single, fixed product but a configurable system. Frame profile, finish, glass type, hardware, and fabrication details each influence the final aesthetic and function. Choosing the right combination lets the partition support virtually any interior style rather than dictate it.
Frame Profile Width and Shape
Profile width strongly affects visual weight. Narrow profiles feel refined and architectural, letting the glass dominate and increasing light flow. Heavier profiles can feel structural and robust in industrial contexts, but in a more polished interior they may read as raw or oversized. High-quality custom fabricators can hand-weld thinner profiles than mass-produced systems typically offer, producing cleaner lines and a lighter visual result. If the goal is a deliberate, well-considered architectural element rather than a utilitarian divider, start by specifying the frame width.
Finish and Color
Frame finish transforms the mood of a partition. The same geometry can read very differently depending on surface treatment:
• Matte black: versatile and contemporary, it suits minimalist, modern, and industrial interiors and can read as traditional ironwork in older homes.
• Raw or lightly treated steel: offers an artisanal, material-forward character ideal for loft conversions and spaces that emphasize texture and authenticity.
• White or off-white: softens the metal, making the frame recede. This works well in Scandinavian or minimalist interiors where the partition should be subtle.
• Warm metals (bronze, aged brass, copper): increasingly popular in transitional and traditional interiors, these tones harmonize with wood and natural materials and add visual warmth where cool finishes might feel stark.
Glass Type and Opacity
Glass choice affects both function and expression. Select based on light, privacy, and texture needs:
• Clear glass: maximizes light and visual connection; ideal where openness and daylight are priorities.
• Frosted or acid-etched glass: diffuses light and provides visual privacy for home offices, bathrooms, or meeting rooms.
• Tinted glass: available in grey, bronze, or green tones to reduce glare and complement specific palettes, useful in sunlit rooms.
• Fluted or reeded glass: introduces texture and softens sightlines while retaining light transmission, often used when the partition itself is a decorative element.
Hardware and Door Design
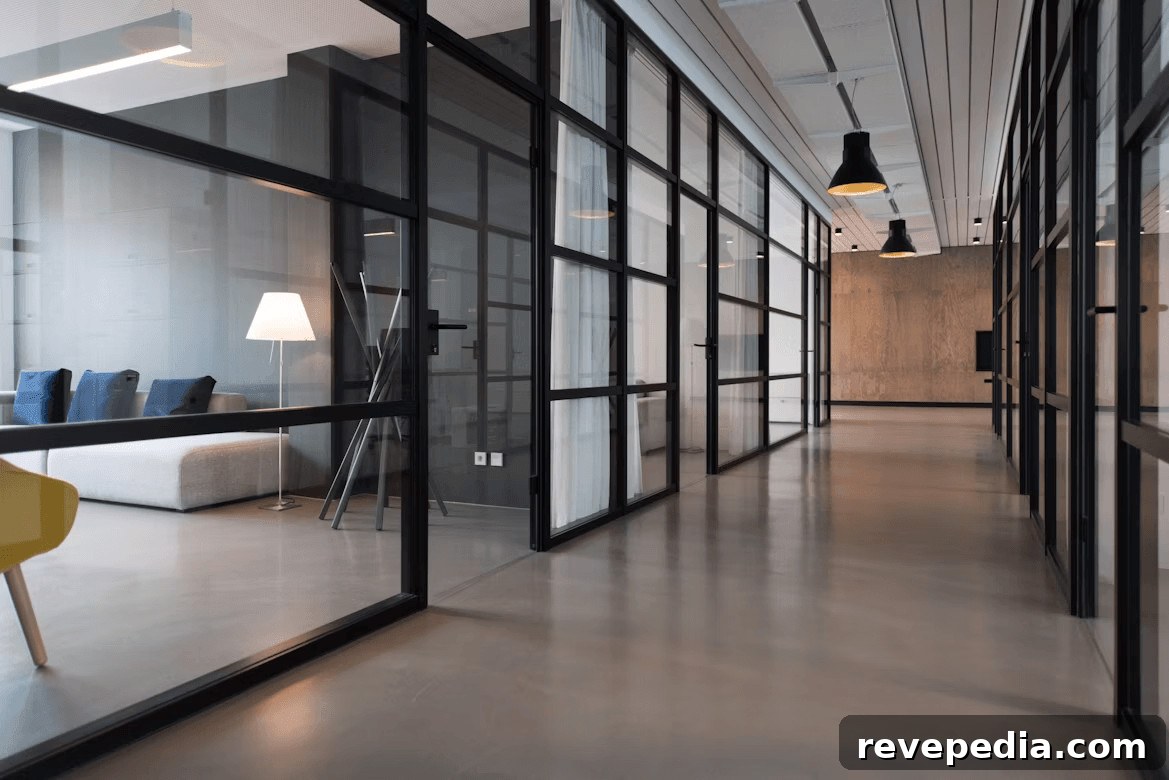
Hardware—hinges, handles, and door configuration—shapes the perceived style. Heavy, visible hardware in dark finishes reinforces an industrial aesthetic. Minimal, precision components in matching finishes keep the look refined and architectural. Coordinate hardware finish and scale with the frame and the room’s overall style to ensure coherence.
Matching Partitions to Interior Styles
Industrial and Loft
In industrial or loft settings, steel glass partitions feel integral to the architecture. Exposed structure, concrete floors, and brick walls pair naturally with matte black or raw steel grids. Heavier profiles and visible welds emphasize material honesty and suit this aesthetic well.
Modern and Contemporary
For contemporary interiors, prioritize precision: the thinnest profiles, dark neutral finishes, clear uninterrupted glass, and geometric, understated hardware. The partition should serve as a considered architectural feature that complements rather than competes with other design elements.
Transitional
Transitional spaces benefit from warm metal finishes like bronze or aged brass. These frames bridge classic and modern elements, pairing well with wood, natural textiles, and a warm neutral palette to create an inviting, integrated look.
Scandinavian and Minimalist
In Scandinavian or minimalist interiors the partition should remain background: light-colored frames, clear glass, and extremely simple hardware help the partition define space without making an overt statement.
Traditional and Classic
Steel and glass can be sympathetic in traditional settings when finishes and proportions echo historical metalwork. A matte black grid can reference iron railings and window frames, and when paired with warm wood floors and period-appropriate furnishings it will feel coherent and well-integrated.
The Role of Custom Fabrication
Most of the flexibility described here depends on custom fabrication. A manufacturer that builds to your exact dimensions and allows specification of frame finish, glass type, and hardware lets you realize a partition that fits the space and design intent. Custom work also addresses site-specific challenges such as uneven ceilings, unique floor conditions, and bespoke door configurations.
Practical Considerations Before You Specify
Before committing, consider a few practical points:
• Ceiling and floor connections: Ask how the installer will handle uneven surfaces and whether the base will be flush with the floor for a clean finish.
• Door placement and swing: The door location and swing direction affect circulation and daily usability—plan these around how people move through the space.
• Lighting conditions: Evaluate the partition in different light—morning, afternoon, and artificial night lighting—to choose the most suitable glass and finish.
• Acoustic expectations: Steel-and-glass systems reduce sound transmission but rarely eliminate it. If acoustics matter, discuss glass thickness and sealing details with your fabricator.
Steel glass partitions are among the most versatile architectural elements available. With careful attention to profile, finish, glass type, hardware, and fabrication, they can enhance almost any interior style while delivering daylight, connection, and a sense of crafted permanence.
Working With a Designer vs. Specifying Directly
You can either engage an interior designer or architect to specify the partition as part of a broader project or work directly with a manufacturer. Designers bring a holistic perspective and coordinate trades, which is valuable for complex projects. Going directly to a fabricator often speeds decisions and provides practical guidance about what is buildable and cost-effective. For single-room installations with a clear design direction, direct specification is often efficient; for multi-room or multi-trade projects with a tight design brief, a designer usually adds significant value.
One final practical tip: finalize your frame finish and glass type early in the process. These two variables influence cost and appearance most strongly, and locking them in before detailed pricing prevents delays and redesigns as the project progresses.