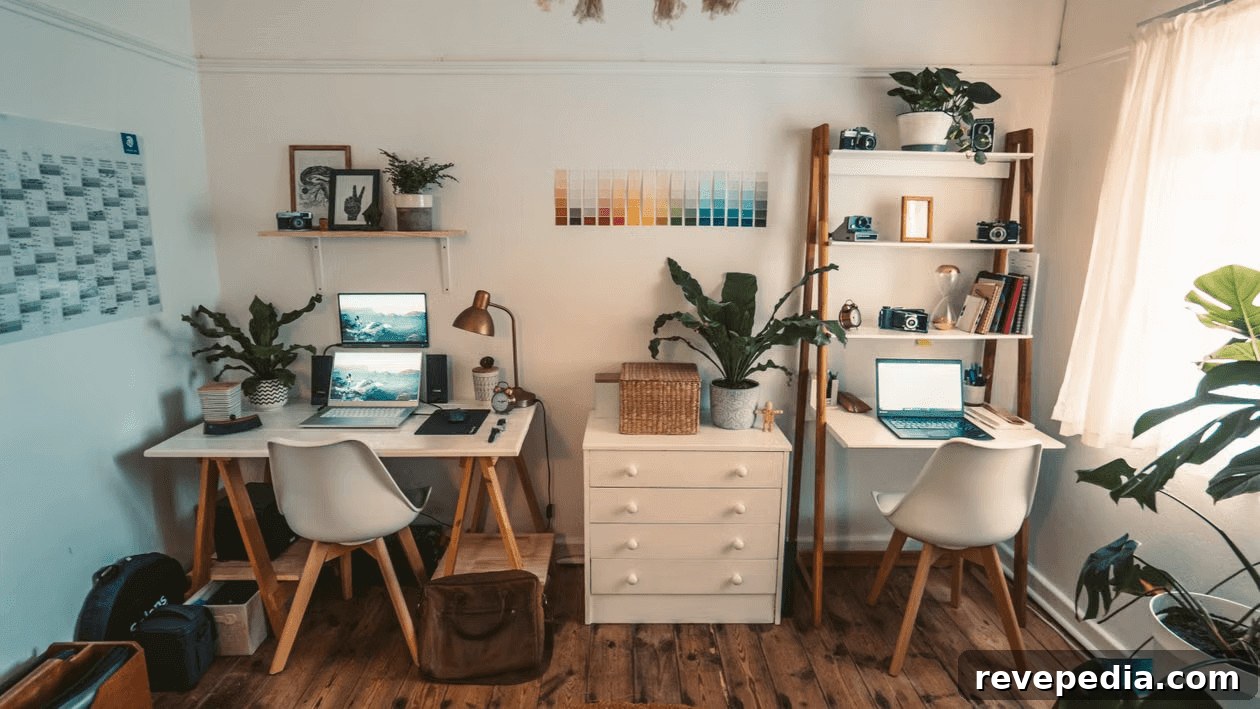
A typical dorm room measures roughly 150 square feet: a single window, a bed that occupies a large portion of the floor, and strict rules about drilling or permanent changes. That limited setting may seem like a poor place to practice interior design, but its constraints are precisely what make it an excellent training ground.
Professional interior designers spend their careers navigating structural limits, tight budgets, and client restrictions. A dorm compresses all of those challenges into one compact, unforgiving environment. Students who approach their room as a design problem rather than an afterthought develop stronger skills in spatial thinking, material selection, and practical problem-solving than peers who simply hang up a tapestry and move on.
The Real Skills Dorm Design Builds
Interior design is less about decoration and more about spatial reasoning, material performance, and ergonomics under constraints. A dorm room forces you to address all three at once.
Furnishing a small area requires attention to traffic flow, visual weight, and how natural light moves through the space throughout the day. Non-drill storage rules demand an understanding of load-bearing capacity, adhesive behavior, and how different wall surfaces respond to temporary fasteners. Making a 150-square-foot room feel larger often depends on lighting strategies: color temperature, shadow control, and the thoughtful layering of ambient, task, and accent light.
Design students typically learn these concepts in studio classes; a dorm room gives them a real-world lab where decisions have immediate, tangible results.
Managing Overlapping Projects
Design curricula rarely let students focus on one thing at a time. Studio assignments, theory papers, and personal room projects often overlap within tight windows. Learning to plan and prioritize across those demands is part of the education, and by the second year most students settle into a productive rhythm.
Professionals distribute effort across multiple tasks, and students benefit from the same approach: deciding which assignments need deep focus and which can be handled incrementally. Students who intentionally schedule overlapping projects from the start tend to stay ahead and produce stronger work across both practical and written requirements.
Lighting as a First Project
Lighting is one of the most effective, low-cost interventions for transforming a dorm. Most rooms rely on a single overhead fluorescent fixture that flattens the space and creates a clinical feel. The design challenge is replacing that visual experience without altering fixtures permanently.
Layering light works best. A warm LED strip along a bookshelf provides ambient glow and visually raises the ceiling. A clip-on task lamp with a cooler color temperature supports focused study without overpowering the room. A low accent light near the floor adds depth and reduces perceived flatness. Each source serves a specific function, and together they make the room feel larger and more intentional than the square footage suggests.
Space Planning Under Constraints
The bed is the anchor: large, usually fixed in position relative to windows and doors, and non-negotiable in most layouts. Every other decision flows from that constraint.
A practical exercise for space planning is to draw the room to scale on graph paper, including door swing arcs, window sill depth, and any radiators or vents. Professional space planners do this before placing a single piece of furniture. In a dorm, the exercise often reveals that the default arrangement—bed on one wall, desk opposite—is rarely the most efficient.
Lofting the bed dramatically improves the floor plan. A lofted bed creates usable space underneath for a desk or seating area, effectively doubling the room’s functionality without increasing square footage. Before lofting, verify the bed frame’s support and load ratings—not just for the sleeper but for any storage or fixtures you intend to place beneath or hang from the frame.
Material Choices and Surface Treatments
Because paint and permanent fixtures are usually prohibited, students learn to use reversible materials that still produce strong visual results. That limitation is a useful design discipline: it forces creativity within permissible options.

Peel-and-stick wallpaper has improved in quality and now offers textured options that read like traditional materials at normal viewing distances. Applied to a single accent wall behind the bed, it shifts the focal point and adds perceived depth. The installation skills—measuring, cutting, aligning patterns, and removing air bubbles—mirror professional wallpaper techniques.
Removable fabric panels hung from tension rods or adhesive hooks achieve a similar effect with added flexibility. They introduce texture and absorb sound better than hard surfaces, improving acoustics and comfort. Using fabric on one wall and shelving on another creates a noticeably different acoustic and visual environment than bare painted walls.
| Surface Treatment | Reversible | Difficulty | Design Impact |
| Peel-and-stick wallpaper | Yes | Medium | High |
| Removable fabric panels | Yes | Low | Medium–High |
| Command-strip gallery wall | Yes | Low | Medium |
| LED strip lighting | Yes | Low | High |
| Temporary floor covering | Yes | Low | Medium |
| Washi tape wall patterns | Yes | Low | Low–Medium |
Everything in the list can be returned to neutral at move-out. The design impact varies, but none of these options typically damages walls or violates standard dorm policies.
Storage as a Structural Problem
Students usually think of storage horizontally: books on shelves, bins under the bed, stacked boxes on the floor. The vertical dimension—between desk height and ceiling—is often underused.
Tension-mounted shelving systems that press between floor and ceiling add storage without drilling into walls. When loaded with the heaviest items at the bottom for stability, these vertical systems create display and storage space while minimizing the room’s footprint.
Under-Bed Clearance
Whether lofted or not, the area beneath the bed is frequently the largest unused volume in a dorm. Platform risers can elevate a standard bed frame enough to fit rolling bins or drawer units. Practical concerns include accessibility—deep bins that require full removal are less convenient than clear-sided containers or shallow sliding drawers that allow easy retrieval of items.
The Desk as a Multi-Zone Station
A dorm desk often doubles as workspace, dining table, storage, and reading area. Designing the desk as a multi-zone station—with distinct areas for each function—makes it far more usable.
Simple additions like a monitor riser to create a second level for reference materials, a cable-management tray underneath to keep the surface tidy, and a desk pad to define the primary work area convert an overloaded surface into an organized, focused environment.
Final Thoughts
A dorm room functions as a fast, forgiving design laboratory: mistakes have low cost and feedback is immediate. If the lighting feels wrong, swap a bulb or reposition a lamp. If the layout hinders movement, move furniture until the flow improves. That iterative process is how professional designers hone their instincts, and a dorm room is one of the few places where students can iterate quickly on a real project from day one of college.