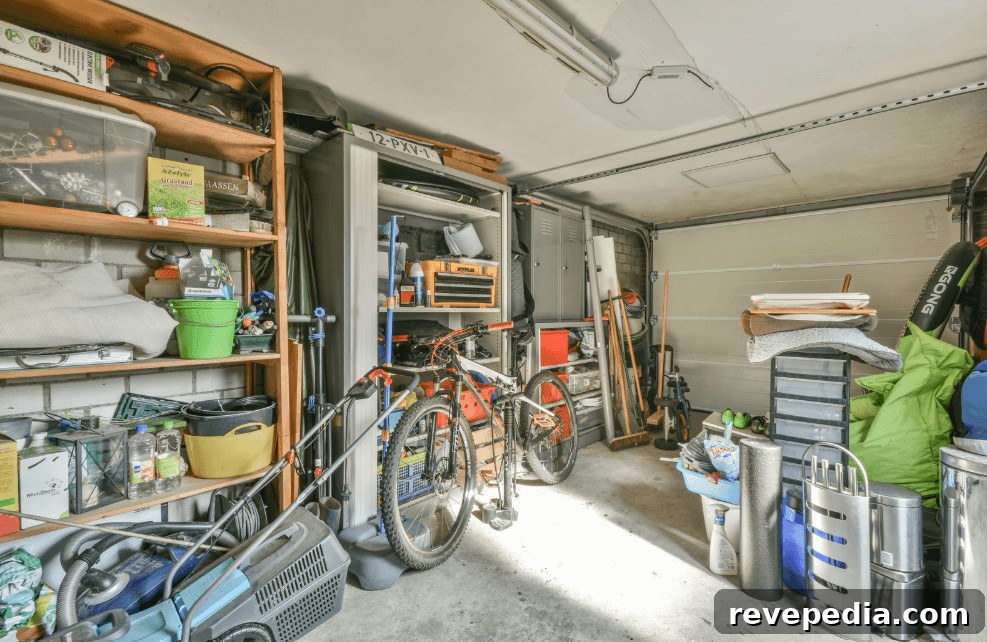
My workshop began as half of a two-car garage: a pegboard wall, a benchtop table saw, and just enough room to build shelves without bumping into the truck. Over ten years and many tool upgrades, it grew into a detached shop in the backyard with 220-volt service, a dust collection system, and the capacity to build furniture for clients, not only for myself.
That transition—from hobby space to income-producing workspace—introduces practical, financial, and legal changes that many DIY builders don’t expect. What started as casual woodworking can quickly become a small commercial operation, and when that happens the building needs to be treated differently: from how it’s permitted, to how it’s insured and managed.
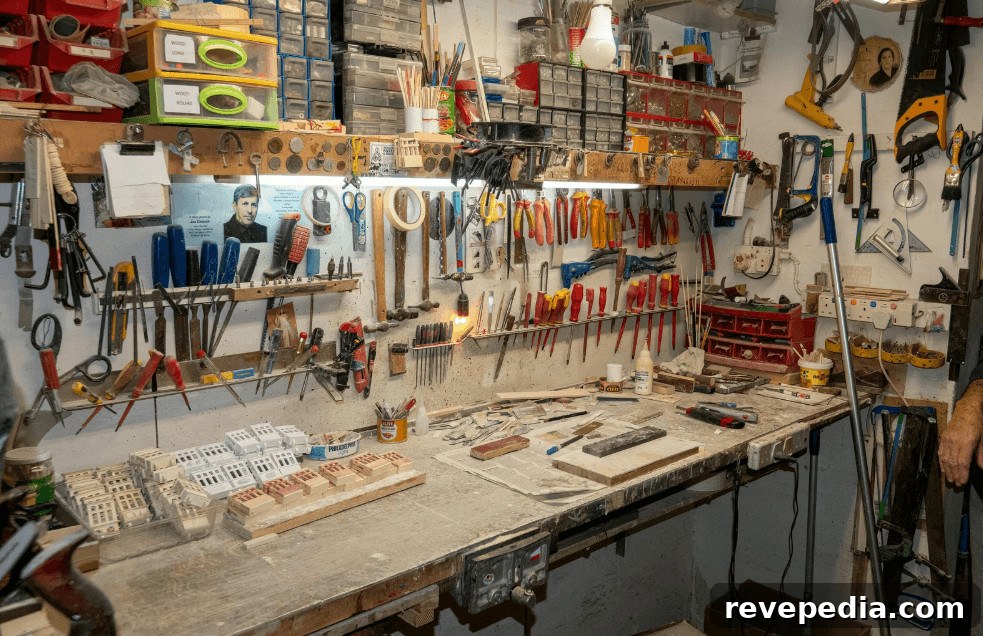
From a two-car garage to something else entirely
There’s a particular moment when a hobby shop ceases to be just a hobby. For me, it was the first time someone paid me to build a custom workbench in that space. Money changing hands, storing inventory, operating equipment for clients, or renting out the space are all clear signals that your building functions like more than a personal garage.
Often this shift happens gradually: a new tool here, a larger project there, and before you know it you’ve created a workspace that behaves more like a small commercial building than a residential outbuilding. Recognizing that change early matters because it affects compliance with local codes, the type of permits you need, and the insurance required to protect the work and your income.
The permit conversation nobody wants to have
Pulling permits for a detached structure that started as a weekend project feels like a hassle, and I get that. But once the building has commercial-grade electrical work, hosts paid activity, or is rented, inspectors and insurers will start asking questions that a simple shed permit doesn’t answer. Skipping proper permits doesn’t just risk a fine—if something goes wrong, a claim can be denied when the paperwork doesn’t match what was actually constructed.
Permits and inspections are designed to ensure safety and compliance. They document how the building was built, what systems were installed, and whether the structure meets local codes for its intended use. For a shop transitioning to commercial use, that documentation can make the difference between an accepted insurance claim and an expensive, uninsured loss.
How the risk profile changes when the space earns money
Once a structure generates income—whether from renting an accessory unit, selling products from a small shop, or charging for storage—the financial exposure shifts. A fire or a storm during construction or operation now threatens not only materials and tools but also the expected revenue stream and any deposits, orders, or client commitments tied to the space.
That level of exposure resembles what a small business or developer faces, even if the building footprint is modest. You’re no longer only protecting personal property; you’re protecting an economic enterprise. That often requires different insurance coverages and risk management practices than a homeowner’s policy provides.
The insurance gap between “my garage” and “my building”
A homeowner’s insurance policy is structured around personal residences and typical residential outbuildings. Once a structure is built out for commercial or income-generating use, or it houses customers, employees, tenants, or inventory, you may be operating outside the scope of a standard homeowner’s policy.
Commercial builders risk insurance is designed to cover a structure and the materials on site while construction is in progress. That protection is important during the period when the building has incomplete security—no finished roof or lockable doors—because losses in that window can be costly and often unexpected. Securing appropriate coverage before work begins is generally less expensive and far less stressful than discovering a gap after a loss.
Practical steps before you break ground
- Decide early whether the finished space will be classified as commercial or income-producing, since that determination changes the coverage and permits you need.
- Arrange builders risk or other appropriate construction insurance before demolition or framing starts; insurance added after damage occurs usually won’t cover the loss.
- Keep organized records: receipts, invoices, and a running inventory of materials and equipment. A well-documented claim is easier to substantiate and resolve.
- Talk candidly with your insurance agent about the specific intended use of the space—not just the square footage—before you pull permits or start major work.
- Consult local building authorities early to confirm what permits and inspections are required for electrical, plumbing, mechanical work, and occupancy changes.
The shop in my backyard has paid for itself many times over. It has also taught me that treating a growing workspace like an extension of a garage, instead of acknowledging it as the small commercial building it became, would have cost far more than lumber and time. Proper planning—permits, the right insurance, and clear documentation—turned an evolving hobby into a sustainable, protected operation.