
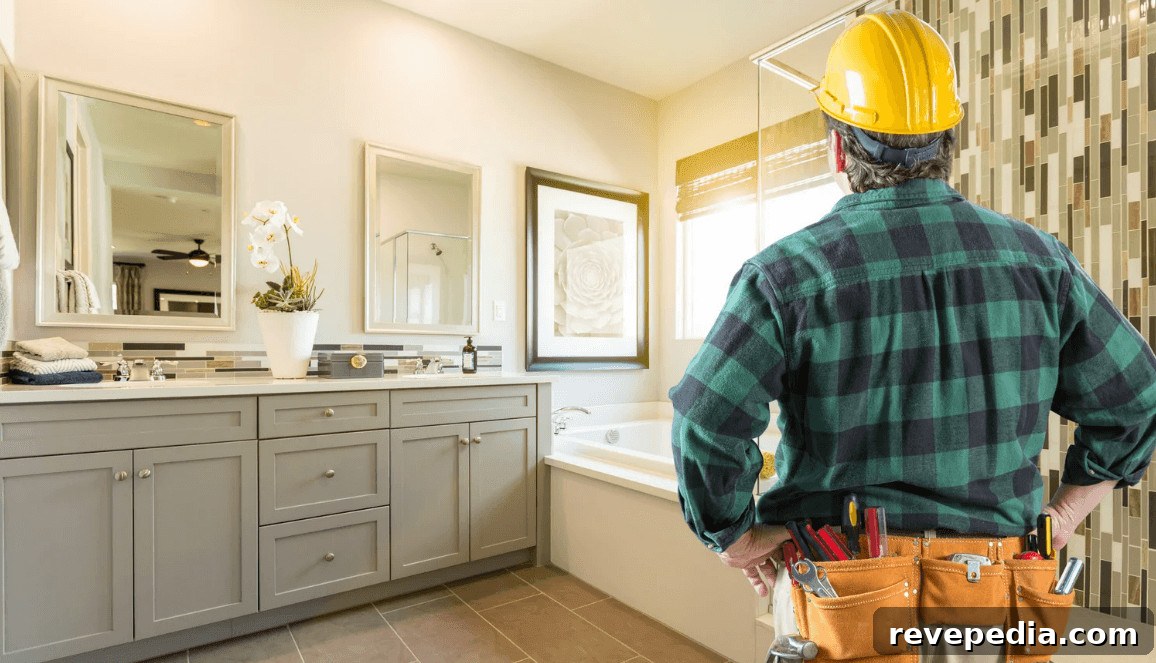
Walking into a bathroom that looks impressive but lacks towel storage, has poor mirror lighting, or features a shower door that blocks the vanity is a reminder that appearance alone is not enough. For homeowners planning a bathroom renovation in Melbourne, local climate, building construction, and council requirements also shape decisions about ventilation, waterproofing, materials, and layout.
Bathrooms must manage water, humidity, storage, cleaning, and daily traffic—often within a relatively small space. That makes careful planning far more important than simply choosing attractive tiles and fixtures. Working with experienced Melbourne builders or renovators helps homeowners identify practical issues early, particularly when plumbing, electrical services, structural elements, or existing finishes need to be changed.
Homeowners considering bathroom renovations in Melbourne should begin by thinking about how the room will be used from morning routines to evening wind-downs. A thoughtful layout and carefully selected fixtures improve comfort, usability, and long-term maintenance.
Takeaways:
- Start a bathroom renovation by focusing on how the room will be used—movement, storage, cleaning, and daily routines.
- Plan layout, fixtures, materials, lighting, ventilation, and waterproofing together rather than as separate choices.
- Smart storage, durable finishes, accessible features, and efficient fixtures make the room easier to use and maintain.
- Confirm dimensions, services, materials, and responsibilities before construction begins to avoid surprises.
- Thorough planning prevents awkward layouts and costly changes that only become obvious after the renovation.
(Photo source credited)
Start With the Layout Before Choosing Finishes
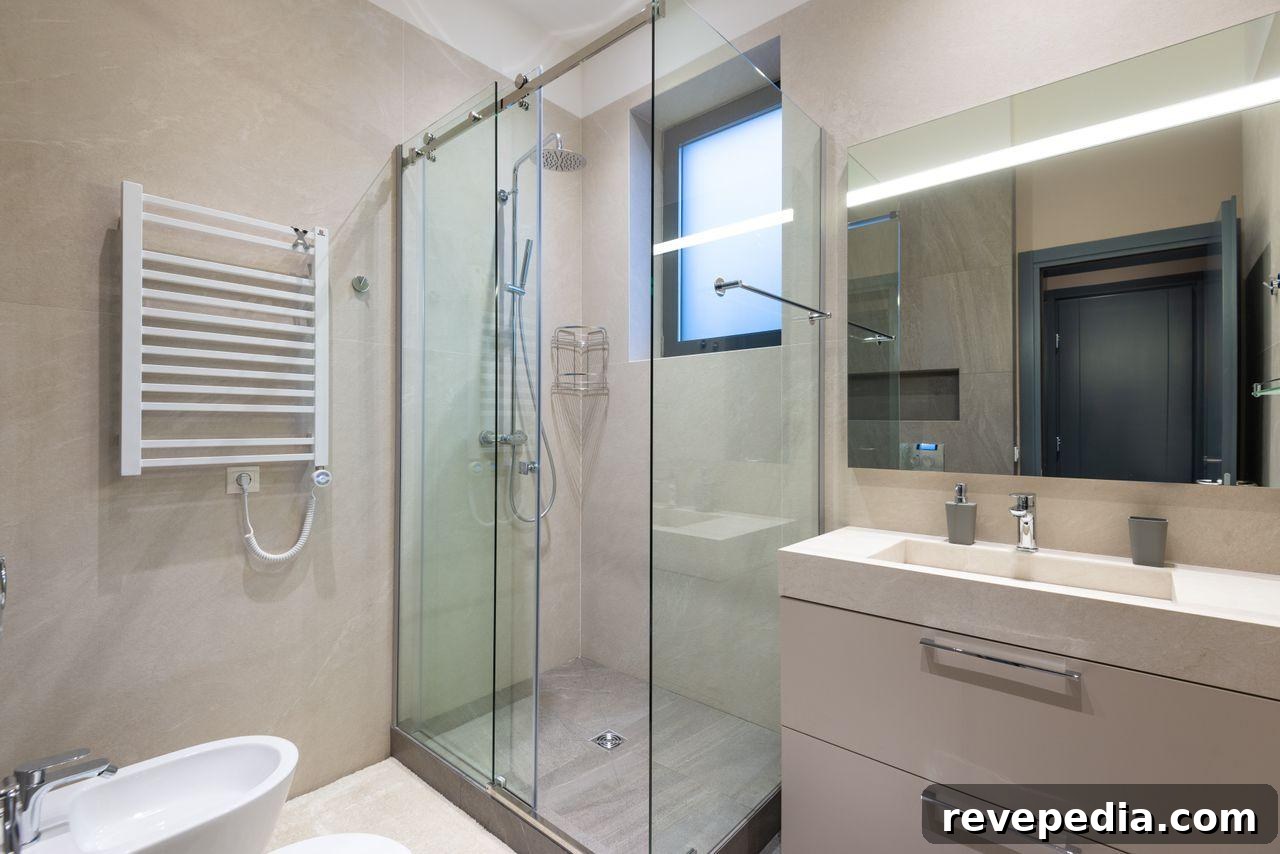
Before selecting tiles, colours, or decorative finishes, decide how the bathroom needs to function. A well-planned layout accounts for movement, fixture placement, storage, plumbing, and access so the finished room feels comfortable and practical rather than merely attractive.
Plan Around Daily Movement
The first question should be where fixtures and storage need to go, not which tiles you want. Map the positions of the shower, toilet, vanity, bath, door, windows, storage, and towel rails, then consider how people move between them. A bathroom can technically contain every fixture yet still feel cramped if doors collide, drawers cannot open fully, or there is no comfortable space to stand at the vanity.
Consider who will use the room and how. A family bathroom typically needs generous, durable storage; an ensuite might prioritise a compact layout that gives more space to the shower and vanity.
Before finalising a layout, check:
- Door swings and entry paths
- Clearance around the toilet and vanity
- Shower entry and screen placement
- Window positions and ventilation
- Plumbing locations and ease of access
- Storage for towels and toiletries
- Access to switches, outlets, and fixtures
Moving plumbing adds time and cost, so any decision to relocate fixtures should be made early. Sometimes retaining the existing layout is the most sensible choice, but it should be a deliberate decision, not a default.
Think About the Room as a Whole
Every major element affects another. A large vanity may deliver excellent storage but leave little room beside the shower. A freestanding bath can be a focal point but may complicate cleaning. The layout should also allow reasonable access for installation, maintenance, and future repairs—concealing all services behind permanent finishes may look tidy but cause problems later.
A practical bathroom is not defined by the number of fixtures it contains but by how well fixtures, circulation space, storage, and services work together.
Choose Fixtures and Storage for Real-Life Use
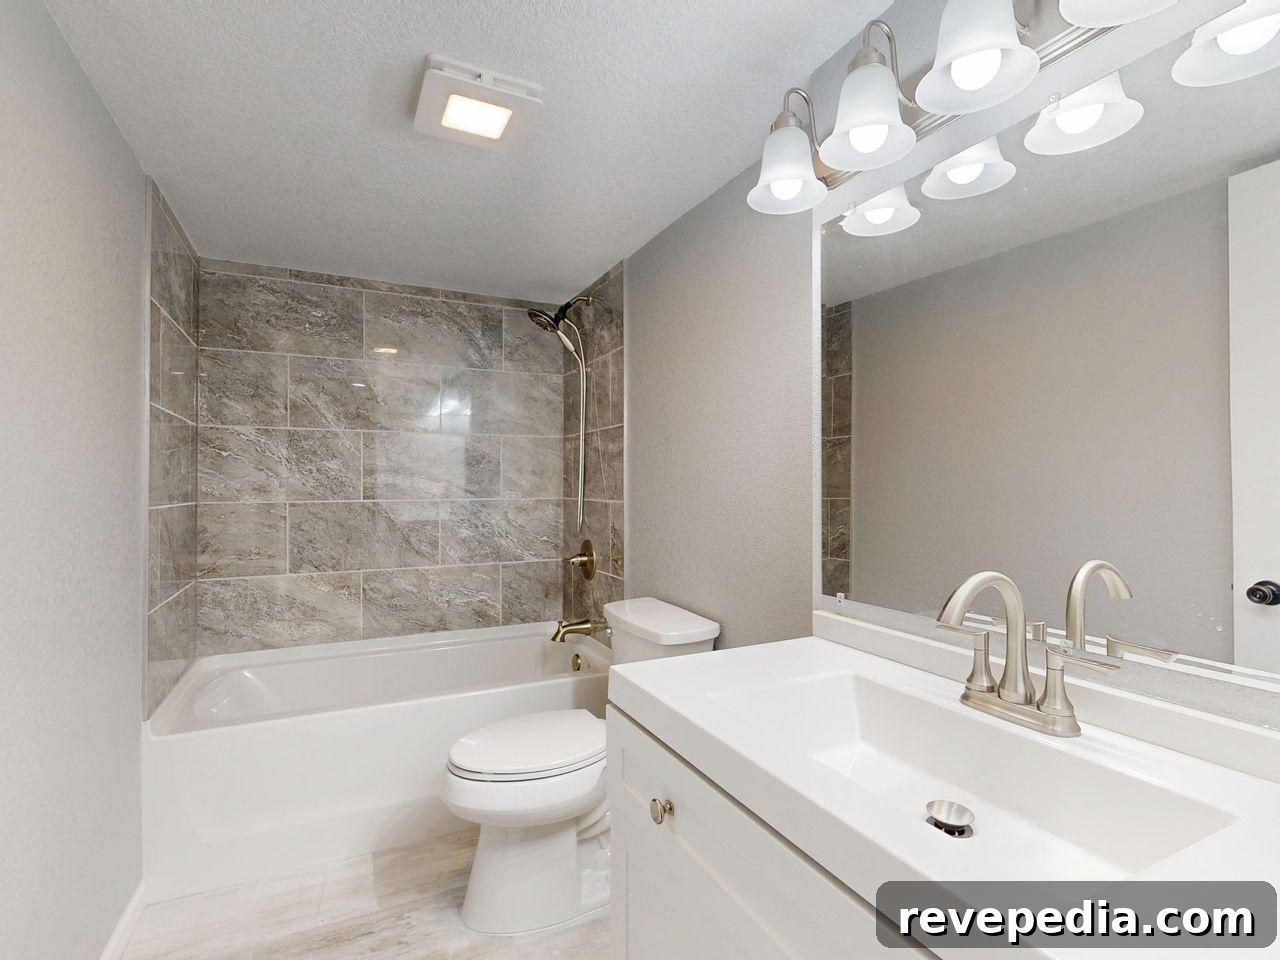
After establishing the layout, choose fixtures and storage that support everyday routines. These selections should go beyond looks to consider cleaning, accessibility, available space, durability, and actual household storage needs.
(Photo source credited)
Do Not Underestimate Storage
Bathrooms attract more belongings than many homeowners expect: towels, skincare products, hair tools, cleaning supplies, toiletries, and spare toilet paper all need places to live. Open shelving suits frequently used items, but enclosed cabinetry keeps less attractive necessities out of sight. Vanity drawers make organising easier than a single-door cabinet.
Useful storage options include:
- Deep vanity drawers for everyday toiletries
- Tall cabinets for towels and cleaning products
- Recessed shower niches where appropriate
- Mirrored or recessed medicine cabinets for small items
- Open shelves for often-used products
- Hooks and towel rails positioned close to the shower
Plan storage at the same time as fixtures; adding cabinetry after plumbing and electrical work can create awkward compromises.
Select Fixtures With Maintenance in Mind
Choose fixtures that suit how the bathroom will actually be used. Consider how easy the basin is to clean, whether tapware is comfortable to operate, and if the toilet allows straightforward access for cleaning. The same applies to the shower: large shower heads can be appealing, but water pressure, drainage, control placement, and screen configuration must all work together.
Accessibility is important too. A bathroom designed only for current habits can become inconvenient as household needs evolve. Consider features such as a wider shower entry, slip-resistant flooring, good lighting, reachable controls, and reinforced walls for potential future grab rails—these elements improve flexibility without dominating the design.
Give Waterproofing, Ventilation, and Materials Proper Attention
Bathrooms operate in a demanding environment where water, humidity, and frequent cleaning are the norm. Waterproofing, ventilation, and material choices should be treated as integral parts of the renovation, not afterthoughts tucked behind visual finishes.
Treat Waterproofing as a Core Part of the Renovation
Tiles may draw attention, but the layers beneath them do essential work. Bathrooms are wet areas, so water must be kept away from building elements and concealed spaces where damage or mould can develop. Building codes set requirements for water-resistant and waterproof elements in wet areas, including floors, wall and floor junctions, and relevant penetrations.
Before walls and floors are covered, confirm how waterproofing will be handled. Key questions include:
- Which areas require waterproofing or water resistance?
- How will shower walls, floors, junctions, and penetrations be treated?
- How will drainage and floor falls be handled?
- Who is responsible for the waterproofing work?
- Are inspections or documentation required for compliance?
Exact requirements vary depending on the building and planned work, so seek project-specific guidance from relevant professionals and contractors.
Plan Ventilation With the Room Design
Bathrooms produce moisture daily. If humid air cannot escape, condensation can become a persistent problem. Where possible, natural ventilation through an appropriately positioned window can suffice; in other situations, mechanical extraction will be needed. Ventilation must be planned alongside ceiling finishes, shower layout, lighting, and other services, not squeezed in as an afterthought.
Choose materials based on how they cope with moisture, cleaning, and regular wear. A finish that looks excellent in a showroom is not always the most practical choice for a busy family bathroom.
Get Lighting, Efficiency, and Design Details Right
With the major functional elements settled, focus on details that affect daily comfort and long-term practicality: lighting, water and energy efficiency, and design decisions that will age well.
Use More Than One Type of Lighting
A single ceiling light often creates awkward shadows, particularly around the mirror. Plan lighting by task: general lighting for overall visibility, task lighting around the vanity for grooming, and optional accent lighting where it serves a clear purpose. Natural light makes a bathroom feel more open, but windows and skylights must be considered alongside privacy, ventilation, and cabinetry placement.
Layered lighting responds to changing needs throughout the day—bright task lighting for mornings and softer lighting for nighttime trips.
Consider Water and Energy Use
A renovation is a good time to improve efficiency. Water-efficient fixtures reduce consumption and utility bills, while efficient lighting lowers electricity use. Choose products that suit the household and are straightforward to operate and maintain—small differences in tapware, shower fittings, toilets, or lighting systems can have a noticeable impact on daily life without changing the room’s overall appearance.
Make Design Choices That Will Age Well
Use trends as inspiration but avoid committing every permanent element to what’s fashionable now. Introduce colour and personality through paint, towels, and accessories that are easy to change later. Reserve more permanent choices—flooring, major fixtures, and cabinetry—for restrained, timeless options if long-term flexibility matters.
Turn the Design Into a Detailed Renovation Plan
Good design needs to be translated into a clear plan before construction starts. Documenting dimensions, fixtures, services, materials, responsibilities, and the project scope reduces misunderstandings and makes it easier to manage changes during the renovation.
Confirm the Details Before Work Begins
Once the design is set, ensure the details are recorded. Oversights—such as an incorrect measurement, an unspecified fixture, or an unexpected product change—can lead to delays and costly adjustments once work is underway. Before construction begins, confirm:
- The final layout and room dimensions
- Exact sizes of the vanity, toilet, bath, shower, and cabinetry
- Plumbing and electrical requirements and locations
- Final selections for tiles, flooring, fixtures, fittings, mirrors, and accessories
- Ventilation, waterproofing, drainage, and lighting arrangements
- That plans and written documents reflect the agreed scope and responsibilities
The more complete these decisions are before work starts, the fewer surprises will arise later.
Leave Room for Practical Changes
A detailed plan should still acknowledge that older buildings often reveal unexpected plumbing, electrical, structural, or moisture issues once walls and floors are opened. Some changes may be unavoidable; having a clear scope makes it easier to identify what has changed and why. Keep important decisions in writing: the agreed work, selected fixtures and finishes, responsibilities, and any variations made after the original plan.
A renovation contract should clearly state what work is included and how changes will be handled. Homeowners should review documentation carefully and confirm responsibilities with their builder or contractor.
Final Thoughts on Bathroom Renovations in Melbourne
Successful bathroom renovations in Melbourne start with function rather than decoration. Determine how the room needs to operate, then design around circulation, storage, fixtures, plumbing, ventilation, lighting, waterproofing, and accessibility. Once the fundamentals are resolved, selecting finishes becomes straightforward. Durable materials, sensible storage solutions, effective ventilation, practical lighting, and clear project documentation will transform a dated or awkward bathroom into a space that is easier to use and maintain every day.