
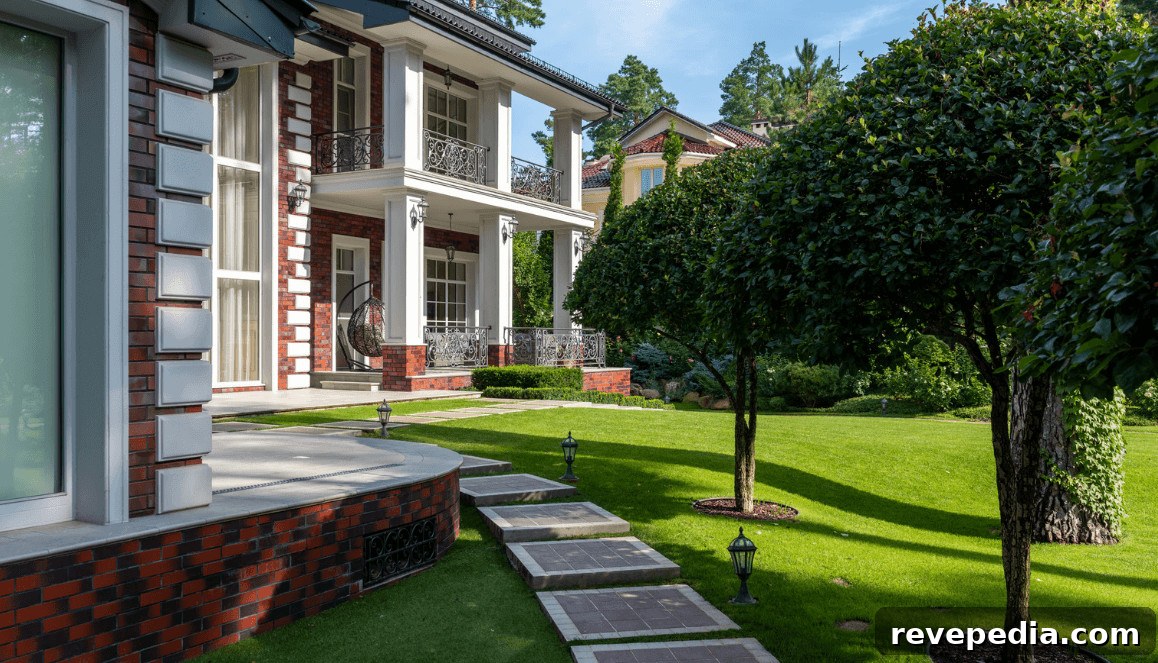
Transforming a backyard begins with a clear vision and thoughtful decisions. Stone features, paved pathways, and outdoor dining spaces shape how homeowners use and enjoy their property through changing seasons and weather.
Creating smooth transitions between different zones makes a yard feel larger and far more practical. Well-planned layouts convert underused grassy areas into comfortable extensions of the home, encouraging people to move naturally from doorways to seating, dining, and garden areas.
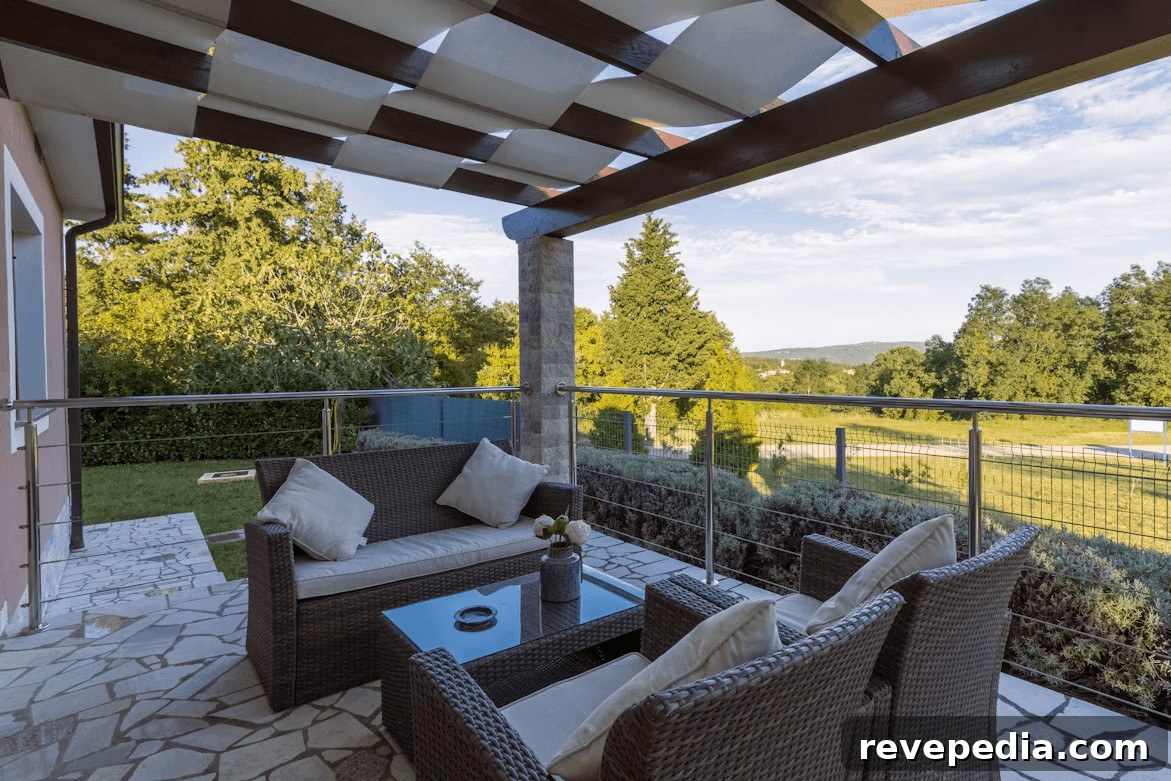
Mapping Out Your Outdoor Layout
Effective layout design starts by observing how people actually move through the yard. Focus on creating obvious pedestrian corridors between entrances, patios, and seating zones to avoid awkward shortcuts across lawns. Main travel routes should feel intuitive the moment someone steps outside.
Sketch simple diagrams of the property before purchasing materials. Note sun exposure throughout the day, shaded pockets, prevailing winds, and spots where water tends to collect after storms. Mapping these conditions early saves time and money by preventing costly adjustments later.
Consider how household activities will influence patio size and placement. For example, a dining table with six chairs typically requires at least a 12-foot by 12-foot level surface. Outdoor kitchens and grilling stations need additional clearance so people can circulate safely while cooking and serving.
Building Strong Foundations for Stone Features
Excavation depth and base preparation determine how long a patio or pathway stays level through freeze-thaw cycles. A proper compacted gravel base allows water to drain away quickly and prevents heavy pavers from shifting. Skipping base preparation often leads to uneven surfaces within a couple of seasons.
During construction, keep heavy equipment on designated routes to avoid soil compaction across the entire site. Compacted subsoil reduces air and water movement and can harm nearby tree roots. Protecting root zones maintains the health of surrounding plantings.
Construct the base in compacted layers—typically compacting crushed stone in 2-inch lifts—to build a dense layer that resists settling. A thin layer of coarse bedding sand on top of the compacted gravel provides a smooth setting bed for pavers while still permitting drainage.
Proper slope and drainage are essential. A finished surface should slope away from the house; a common guideline is a decline of about 1 inch for every 8 feet to direct water away from foundations. Check slope with a long level during base installation to ensure runoff moves as intended.
Selecting Durable Materials for Walkways
Walkway materials range from natural flagstone to manufactured concrete pavers. Natural stone offers unique color and texture variations, while concrete pavers deliver uniform thickness and easier installation. Both options perform well under heavy foot traffic when installed over a solid gravel base.
Surface texture is an important safety consideration. Smooth stones can become slippery near pool decks or in areas exposed to garden hoses. Textured or tumbled surfaces improve traction during rain and help reduce slip hazards.
Common walkway material options for residential yards include:
- Natural flagstone for a rustic, organic appearance
- Interlocking concrete pavers for consistent, stable walking surfaces
- Crushed gravel for a cost-effective, quick-install option
- Permeable stone blocks to manage heavy rainfall and reduce runoff
Costs vary by region and stone availability, and choosing locally sourced materials often lowers shipping expenses while creating a visual harmony with the surrounding landscape.
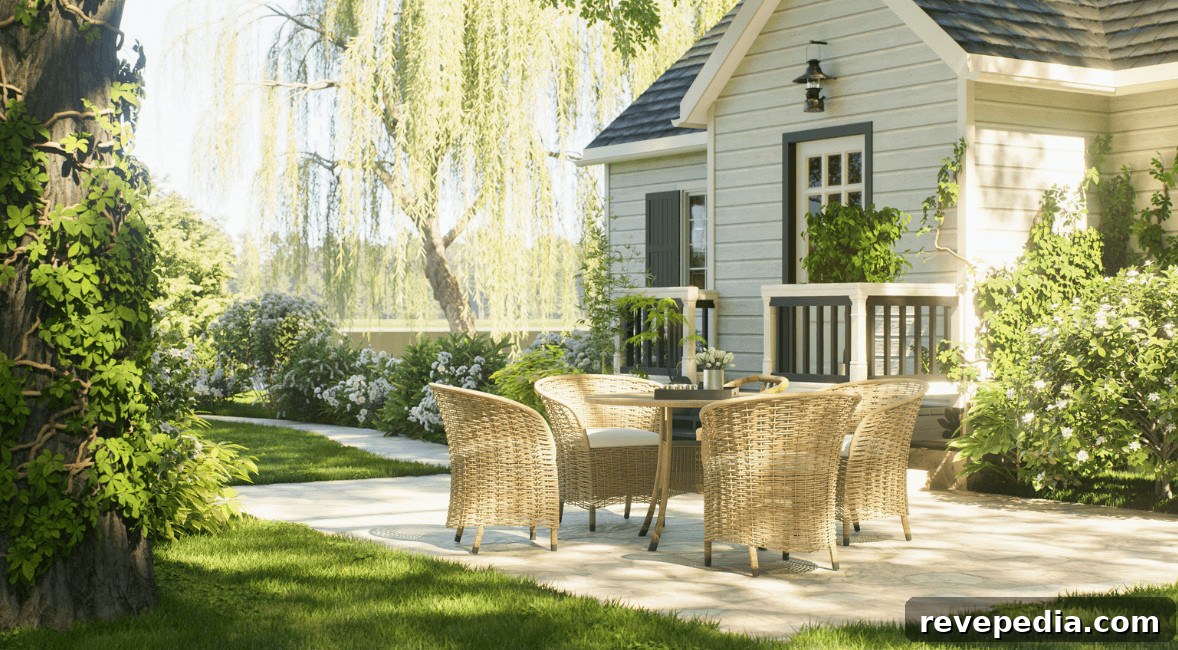
Integrating Living Features with Built Surfaces
Hardscape works best when balanced with plantings and softer landscape elements. Lush foliage and low shrubs soften rigid edges around pavers and stone walls, creating a welcoming, layered appearance. Combining stone with plants enhances the outdoor experience and visually ties the yard to its natural setting.
Homeowners increasingly desire integrated outdoor environments that blend dining areas, fire features, and garden spaces into a cohesive design. Custom seating walls and built-in benches help unite these elements and provide functional gathering spots.
Perennials and low groundcovers along patio edges frame hard surfaces while reducing weeds and maintenance. Planting soil beds slightly lower than stone edges—usually about 2 inches—helps keep soil and mulch off walkways. For irrigation, burying drip lines beneath gravel or mulch waters plants efficiently without wetting pavers and promoting algae growth.
Connecting Different Levels with Steps and Walls
Sloped yards require careful grading and erosion control to create usable terraces. Retaining walls hold back soil and form level platforms for patios, planting beds, or lawn areas. Modern engineered wall blocks often include interlocking features that help keep stacked courses stable over time.
Design steps with wide treads and modest risers to improve safety and comfort—common step proportions are about 6 inches in rise with 12 to 15 inches of tread depth. Integrating lighting into step risers or adjacent walls improves nighttime visibility and reduces trip hazards.
Low freestanding walls can define distinct zones without obstructing views across the yard. A capped wall edge creates a comfortable informal seat for guests and an easy surface for plates and drinks during gatherings.
Adding Purposeful Lighting Along Paths
Path lighting should guide visitors safely while avoiding harsh glare. Downward-facing fixtures cast warm, focused illumination onto steps and walking surfaces. Low-voltage LED or solar systems are energy-efficient choices for illuminating pathways and accenting landscape features.
Even spacing prevents dark gaps between fixtures, and locating lights near steps and level changes reduces the risk of trips after dark. Placing fixtures inside planting beds shields lenses from mowers and garden tools. Run electrical lines in flexible conduit, buried about 6 inches deep, to protect wiring from accidental damage.
Managing Water Runoff Around Built Features
Effective water management keeps hardscape durable and prevents damage to foundations and plantings. Ensure finished grades slope away from structures at a minimum of a quarter-inch per foot. Install channel drains at low points of large patios where water tends to accumulate, and route runoff into rain gardens or permeable areas to recharge the soil naturally.
Joint materials between pavers matter: joint sand maintains interlock and blocks weed growth, while polymeric sand hardens after activation to resist washout and deter insects. Refresh joint sand periodically—every few years depending on wear—to maintain surface stability.
Key water-management components for stone projects include sloped grading away from house walls, channel drains along low edges, polymeric joint sand between pavers, and permeable gravel base layers beneath walkways.
Well-planned stonework and pathways transform ordinary yards into functional outdoor living spaces for cooking, relaxing, and entertaining. Begin with a sound foundation, choose durable materials, and design clear movement paths to create an outdoor retreat that remains comfortable and attractive for decades.