

You’ve framed the pergola, poured the patio, and sorted drainage for an area that originally had none. So when adding a backyard sauna becomes the next priority, it’s tempting to treat it like any other outdoor structure: measure the footprint, pick a spot, build. The key difference is that a sauna places unique demands on its site—many of which only become obvious after construction—so planning up front prevents costly mistakes.
Outdoor saunas have been a popular backyard upgrade in recent seasons, often appearing on the same project list as a new deck or patio reconfiguration. That timing works to your advantage: if a deck or patio expansion is already planned, addressing the sauna’s site requirements during that phase is far easier than adding them later.
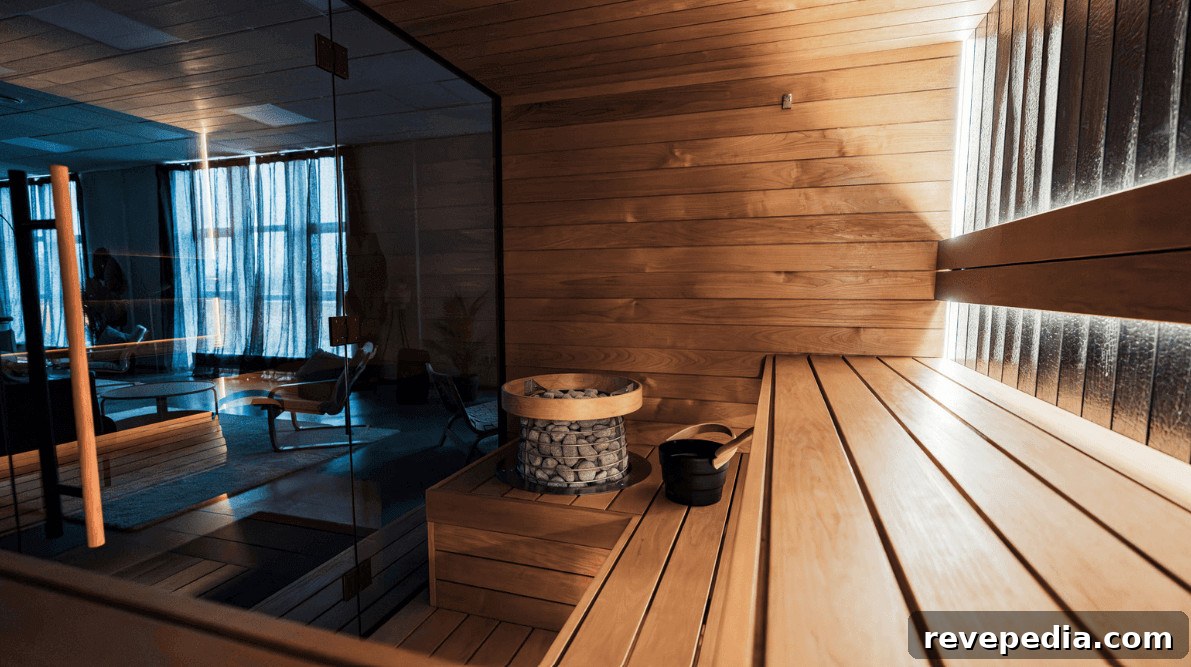
Why Proper Planning Pays Off
A sauna’s appeal goes beyond aesthetics. Repeated heat exposure raises skin and core temperature, boosting circulation and triggering physiological responses that support recovery and cellular repair. For people who expect regular use, integrating a sauna into the broader backyard project ensures it functions well and lasts. Investing time to plan the site, foundation, and utilities up front will yield a sauna that heats efficiently, sheds moisture, and remains structurally sound for years.
Permits and Local Rules
Before choosing a location, check with your local building department and, if applicable, your HOA. Many jurisdictions require permits for outdoor saunas—especially if they include an electric heater or a wood-burning stove. Setback rules for accessory structures can differ from those for decks or other outbuildings; resolving requirements early avoids the need to move or modify a finished sauna.
Siting and Sun Exposure
Siting is central to a successful build. Sun exposure matters more for a sauna than for many other outdoor structures: excessive afternoon sun can fade and weather exterior siding and cause an uncomfortably hot interior between sessions in summer. Ideally, choose a location with afternoon shade or one that captures morning sun but cools by midday. That balance helps the sauna perform well through both warm and cold seasons.
Clearance and Access
Clearance requirements are more than just code setbacks. Manufacturers typically specify a minimum distance from combustible structures, but practical clearance should also account for door swing, bench ventilation, and routine maintenance access. Walk the actual footprint on site to verify spacing rather than relying only on a plan view—this simple step avoids many common placement problems.
Choosing a Foundation
Foundation selection follows the same considerations as other outbuildings, with one important difference: a sauna concentrates weight in a small footprint. Concrete pads provide a permanent, stable base but leave little room for dimensional error. Pavers or a compacted gravel bed install faster, are easier to adjust, and will support a sauna so long as the base is properly compacted. A raised deck is also a good option when a sauna accompanies a larger deck project, but ensure the joists and framing are sized for the sauna’s loaded weight rather than typical deck use.
Manufacturers publish loaded weights that include heater, benches, and occupants and can exceed 1,000 pounds. If you’re unsure about framing capacity, consult a structural engineer before building.
Drainage
Drainage is often underestimated. Saunas—especially barrel designs—direct roof runoff into narrow strips at their sides, and water can collect beneath the structure. If surrounding grade slopes toward the house or a fence, runoff can create standing water the first wet season. Mark the sauna footprint and check slope with a level or transit instead of just eyeballing it to ensure proper drainage away from the structure.
Ventilation
Ventilation is essential for both performance and longevity. A sauna needs low and high vents to manage heat distribution and moisture evacuation. If vents are blocked by a nearby fence, dense hedge, or other obstructions, the unit will heat more slowly and retain excess moisture in the wood, leading to accelerated wear. Plan vent placement during siting so airflow remains clear and effective.
Electrical and Heater Type
Decide on heater type before foundation work begins. Electric heaters typically require a dedicated 240-volt circuit run from the panel and are a job for a licensed electrician and a permit in most areas. Planning electrical conduit before pouring a slab or building a deck makes installation far simpler.
Wood-burning heaters eliminate the need for electrical service but impose other requirements: clearances from combustible materials, a properly installed chimney with a spark arrestor, and compliance with local fire codes. Some municipalities restrict or prohibit wood-burning appliances, so check local rules early in the planning process.
Materials
Materials should be chosen with sustained moisture exposure in mind. Cedar is popular for both interior and exterior sauna surfaces because it resists rot without chemical treatment. Spruce, hemlock, aspen, and thermally modified wood are also common choices for interiors. Any framing or sleepers in contact with the ground or slab should use ground-contact-rated pressure-treated lumber, or the structure should be raised clear of soil to prevent premature decay.
Sizing
Size the sauna based on interior usable dimensions rather than exterior footprint. A two- or three-person sauna often feels smaller than expected once bench depth and heater clearances are accounted for. Saunas designed for four or more people significantly change foundation and framing requirements. Review manufacturer interior measurements and layout recommendations before finalizing the footprint.
Bringing It Together
The sequence for adding a sauna follows familiar steps: check local rules, evaluate the site, select the foundation, confirm drainage and ventilation, plan electrical work, and then build. What changes is the importance of each step. Because saunas concentrate weight, produce significant moisture, and require reliable ventilation and heat retention, a site that would be acceptable for a pergola or simple platform deck may be unsuitable for a sauna. Addressing these details during the initial project phase results in a sauna that heats efficiently, drains properly, and avoids the moisture and settling issues that can turn into early repairs. For a structure intended for frequent use across seasons, the extra planning is well worth the effort.