
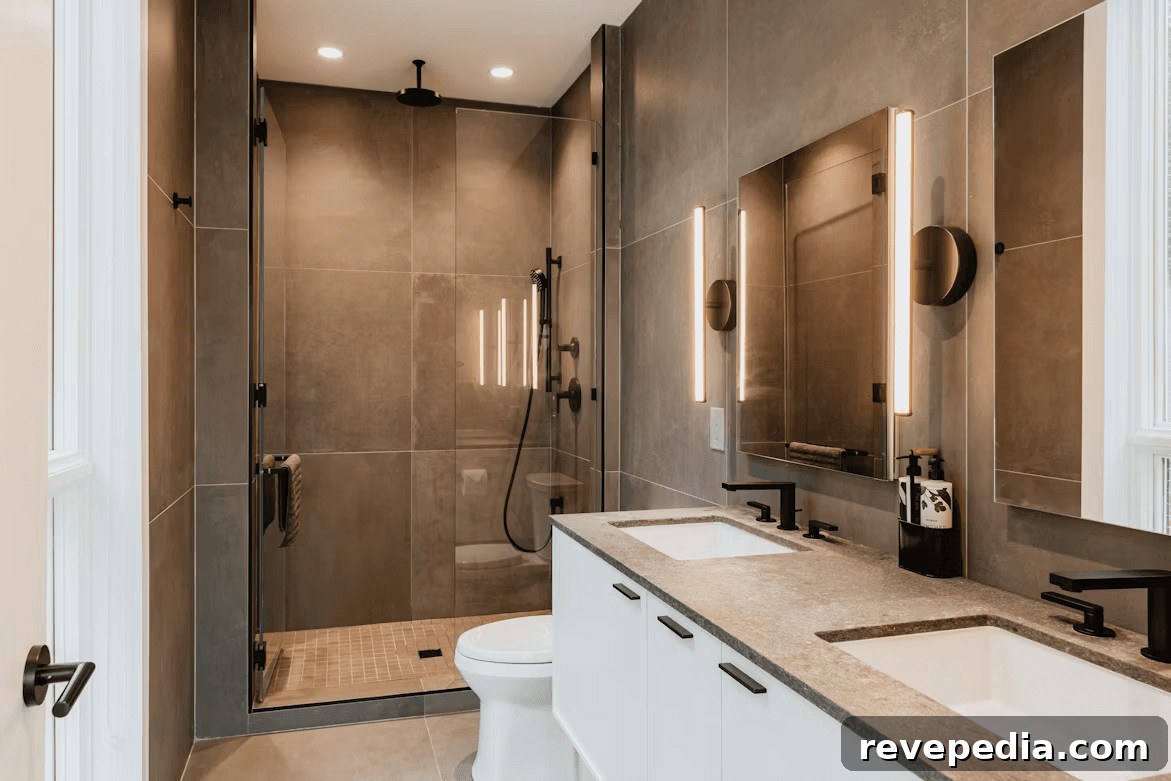
Here is a pattern remodelers see all the time. A couple in their fifties renovates the primary bathroom: new tile, a glass shower, a double vanity. It looks fantastic, modern and refreshed. Fifteen years later they remodel again — this time because a knee or hip replacement makes stepping over a tub impossible, or mobility changes require grab bars and a walk-in shower. Two remodels mean twice the cost, twice the disruption to daily life, and often the second remodel removes or undoes much of the first one.
The straightforward solution is to design the first remodel so you will not need a second one later. It doesn’t have to look institutional or clinical. With thoughtful planning, an accessible, safe bathroom can also be elegant and stylish. Many aging-in-place features are low-cost during a remodel and much more expensive to retrofit later.
What does aging in place mean for a bathroom?
Aging in place refers to designing a home so you can continue to live there safely, comfortably, and independently as you get older, without needing to move or undertake major renovations later. In a bathroom, aging-in-place design focuses on a handful of practical choices: elements that improve day-to-day comfort now and remove barriers to mobility in the future. These decisions are typically inexpensive to incorporate during a remodel but costly and disruptive to add afterward.
The good news is that many of these features are discreet. They can enhance usability today without announcing themselves as accessibility adaptations. A bathroom that supports aging in place often feels more comfortable and more luxurious to every user.
Which features matter most?
Curbless or zero-entry shower. Eliminating the raised curb removes the need to step over an edge, making entry safe for anyone and essential if a walker or wheelchair is ever required. Curbless showers are also a modern, high-end design choice. Proper floor slope and waterproofing are critical, so it’s easier and less expensive to incorporate during a remodel than to retrofit later.
Blocking behind the walls. This is one of the smartest, most cost-effective strategies. Blocking means adding solid backing inside the wall where grab bars could be installed in the future. It adds minimal cost during construction and provides secure attachment points if grab bars become necessary. If they are never needed, the blocking remains invisible and does not affect the room’s aesthetics.
Wider doorway. A 36-inch door, rather than the common 30 or 32-inch width, allows easier access for walkers and wheelchairs and generally improves circulation and a sense of space. Wider doors improve overall usability and resale appeal without compromising design.
Comfort-height toilet. Slightly taller than a standard toilet, a comfort-height fixture reduces strain on knees and hips and makes sitting and standing easier for people of all ages. It’s a small change that greatly increases comfort over time.
Lever handles instead of knobs. Lever handles on faucets, cabinet hardware, and doors are easier to operate with wet hands, arthritic joints, or when carrying items. They are a subtle accessibility upgrade that blends seamlessly with contemporary design.
Handheld shower head on a slide bar. A flexible handheld shower is invaluable for rinsing the shower, bathing children or pets, and for seated showers later on. The slide bar lets you position the head at a convenient height for users of different statures or mobility levels.
Built-in bench. A tiled bench in the shower reads as a spa feature today and becomes a functional necessity later. It offers a safe place to sit while bathing and can also provide storage and a place to rest toiletries.
Non-slip tile and layered lighting. Choosing flooring with good traction reduces fall risk; smaller tiles with more grout lines can provide better grip. Well-planned lighting — including task lighting, ambient lighting, and a night light or illuminated switch near the door — improves safety and usability at all hours.
Does it look clinical?
Not when it’s designed thoughtfully. Curbless showers are a desirable, upscale look in contemporary bathroom design. Grab bars are available in finishes that coordinate with faucets and fixtures, and built-in benches and enclosed niches can be styled to match the overall aesthetic. The sterile, clinical look often comes from adding accessibility features as an afterthought; planning these elements from the start lets them blend with the design so the bathroom looks intentional and stylish, not medical.
Is it worth it if you plan to sell?
Yes. Many buyers appreciate practical, well-executed features like a walk-in shower, a wider doorway, a comfortable toilet height, and an integrated bench. A bathroom that accommodates a wider range of users appeals to a broader market. Thoughtful aging-in-place upgrades can increase resale value and make the home attractive to families, older adults, and anyone seeking a more convenient, safer bathroom.
What about the parts you cannot see?
The visible finishes are important, but the waterproofing, drainage, and plumbing behind the walls determine a remodel’s durability. Bathrooms endure heavy moisture exposure, so proper waterproofing under tile, reliable drains, and correct installation of plumbing should be non-negotiable. When walls are already opened to add blocking or reroute plumbing for a curbless shower, it’s the ideal time to upgrade the waterproofing, ensure proper slope and drainage, and use materials that will last.
Contractors who specialize in durable, long-term bathroom remodeling think this way by default. They coordinate layout, waterproofing, and plumbing to ensure a cohesive, long-lasting result. If you are remodeling with the intention to stay in the home for many years, ask your team about zero-entry showers, discreet blocking for future grab bars, comfort-height fixtures, and safe, attractive layouts that feel like part of a modern home rather than a retrofit.
The short version
If you are remodeling a bathroom in your forties or fifties, you are likely designing the bathroom you will grow older in. Spend a little extra time and modest additional budget on doorway width, shower entry, solid blocking in walls, and reliable waterproofing now. Those choices are inexpensive during a remodel and can spare you the cost, disruption, and redundant work of a second, accessibility-driven renovation later. In short: plan for longevity, and you’ll get a bathroom that’s beautiful today and functional for decades.