Access panels are an essential element in any well-designed home. When an emergency repair is needed, the stress only increases if you cannot quickly reach the plumbing, wiring, or mechanical component hidden behind a finished wall. Even for routine maintenance, forcing workers to open walls, remove tiles, or cut drywall wastes time and money. Fast, simple access saves on labor, damage, and disruption, and leads to faster repairs and lower long-term costs.
Why Access Is a Design Discipline, Not an Afterthought
There is a persistent assumption in residential construction that once drywall is installed, everything behind it can be forgotten. That belief is short-sighted. Once finishes are in place, shut-off valves can begin to leak, wiring may need modification, dampers may need adjustment, and control boxes for smart systems may prove awkwardly placed. When these issues arise, tradespeople often resort to cutting or demolishing finishes to reach the work, which increases repair complexity and expense.
To avoid this, document what is in your walls before they are closed up. “As-built” documentation doesn’t need to be elaborate: photos and annotated notes taken at framing are hugely valuable. More advanced builders are using 3D scanning and building information modeling (BIM) at the framing stage, capturing an accurate digital record of plumbing, electrical runs, ductwork, and equipment locations. Whether you have a full BIM or a set of photos and diagrams, documenting concealed services makes future troubleshooting far less invasive and much faster.
Plumbing Manifolds and Emergency Shutoffs
Modern PEX manifolds centralize water control for individual fixtures, and they often include pressure gauges and shutoffs. These components are most useful only if they are accessible. Manifolds and main shut-off valves should not be hidden behind finished walls or placed where they require a frantic search during a leak. Ideally, flush-mounted, paintable access panels protect the finish while allowing immediate access to valves and manifolds.
As a best practice, any valve serving a habitable room should be reachable within seconds. When given the choice, a wall-mounted valve behind an access panel is preferable to one mounted on a ceiling. Select an access panel sized and mounted for reliable, unobstructed access so repairs can proceed quickly and without collateral damage.
HVAC and Environmental Control Access
Forced-air HVAC systems contain dampers, actuators, and controls that require periodic inspection and occasional adjustment. Properly framed access panels to plenums, joist bays, or ceiling spaces let technicians service components without breaking the building envelope or causing unnecessary disruption. When installing access panels in uninsulated plenums or when a plenum forms part of the thermal envelope, take care to preserve air-tightness and insulation details to avoid creating unintended leaks.
Zone dampers and similar devices are often tucked away where they are hard to reach. Mark these locations on as-built drawings and install framed access panels wherever routine servicing could be expected. Labeling access points directly helps technicians find and service components quickly, reducing service time and cost.
Wet Walls and Bathroom Plumbing
Work behind tiled walls—such as shower valves, tub drains, and supply lines—carries special risk because leaks can be hidden behind tile for a long time, causing extensive water damage by the time the problem is noticed. Every well-built home should include non-destructive access to shower valve rough-ins and other wet-wall plumbing. That might be a small access panel in an adjacent closet wall, a recessed panel in the shower wall with sealed penetrations, or another solution that prevents demolition for routine repairs.
Similarly, sewer and drain cleanouts in finished basements or on the ground floor should be installed with access panels rather than completely concealed behind finished walls. A properly placed cleanout avoids repeated damage and repairs when snaking or maintenance is required.
Smart Home Infrastructure and Low Voltage
Plan for evolving structured cabling and low-voltage needs. Ethernet standards change, fiber may be added later, security systems will be upgraded, and audio-visual equipment will be replaced over time. Provide chaseways where possible, and ensure junction boxes and low-voltage panels are accessible and clearly labeled so future upgrades can be implemented without opening walls.
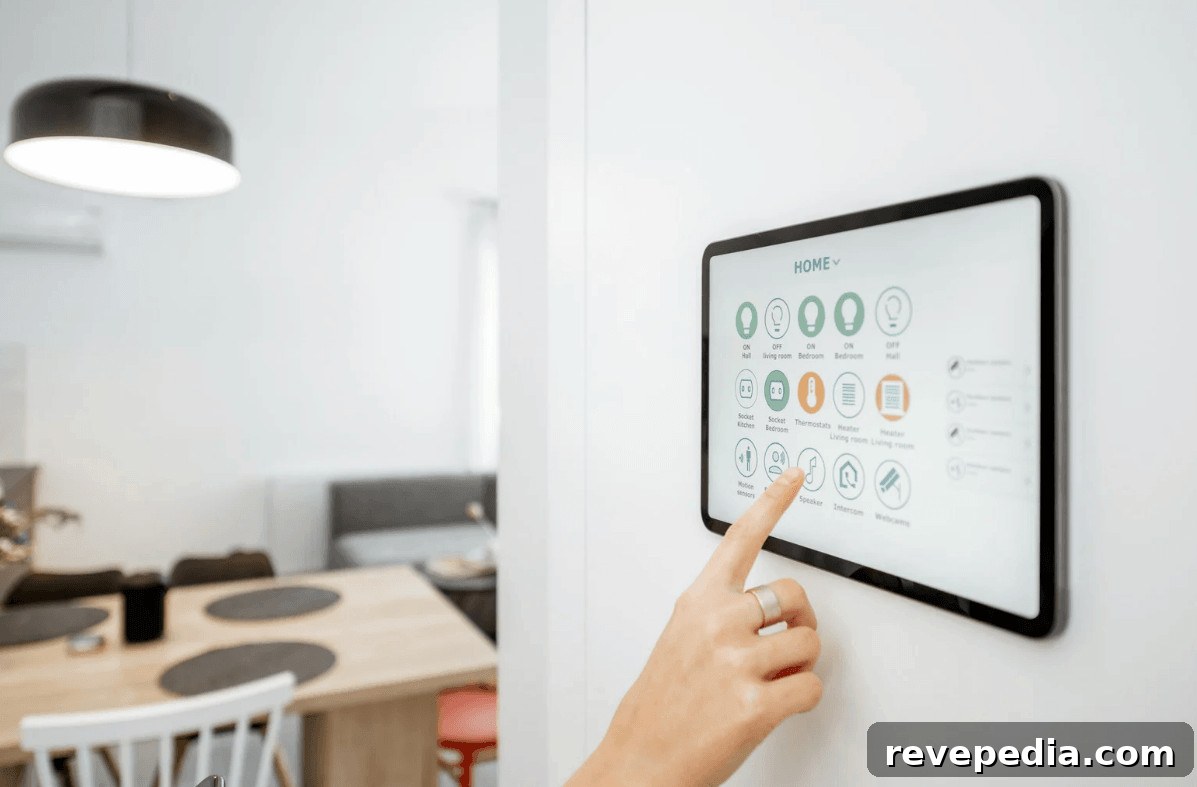
Smart home hubs and wall-mounted equipment need ventilation and access for servicing. Dedicated ventilated closets or rack spaces are ideal, while inline devices in wall chases should have sized access panels for cooling and maintenance. Security panels should be accessible yet discreet; recessed panels or hidden access solutions often work best.
Outdoor Utility Connections and Crawl Space Access
Crawl space access is one of the most overlooked elements of a home. A properly sized, weatherized, and insulated hatch makes routine inspection of the subfloor, HVAC, and water heater practical. Access should be placed so it doesn’t require clearing a path through living spaces and must be designed to keep animals out.
Outdoor meters, gas lines, irrigation controls, and hose bibs should be positioned for easy reading, maintenance, and winterization. Hidden or buried meters and buried connections add time and cost to routine servicing. Also consider the insulation impact of crawl space hatches when locating them so the thermal envelope is not compromised.
Integrating Access Panels Without Sacrificing Style
Good access planning treats panels as a design element rather than an unwelcome intrusion. Well-chosen access panels are available in finishes and styles that blend seamlessly with surrounding surfaces; many can be primed, painted, or recessed to disappear into a wall or ceiling. Cabinet-mounted panels can match cabinetry faces, and ceiling panels can use hidden hinges to maintain clean sight lines.
Installing the correct access panel during rough-in costs far less than repairing finishes after an invasive access is required. Thoughtful integration of access solutions preserves both aesthetic quality and the long-term serviceability of the home.
The Standard Every New Build Should Meet
A modern home that cannot be maintained without damaging its finishes is poorly designed. Access planning adds minimal cost during design and can reduce costs and disruption later. The standard is straightforward: provide an access panel for every service likely to require inspection, adjustment, or repair, document those panels in as-built drawings, and install them with the same attention to detail as any other finished element. Treating access as a discipline in design protects the home’s value and functionality over its lifetime.