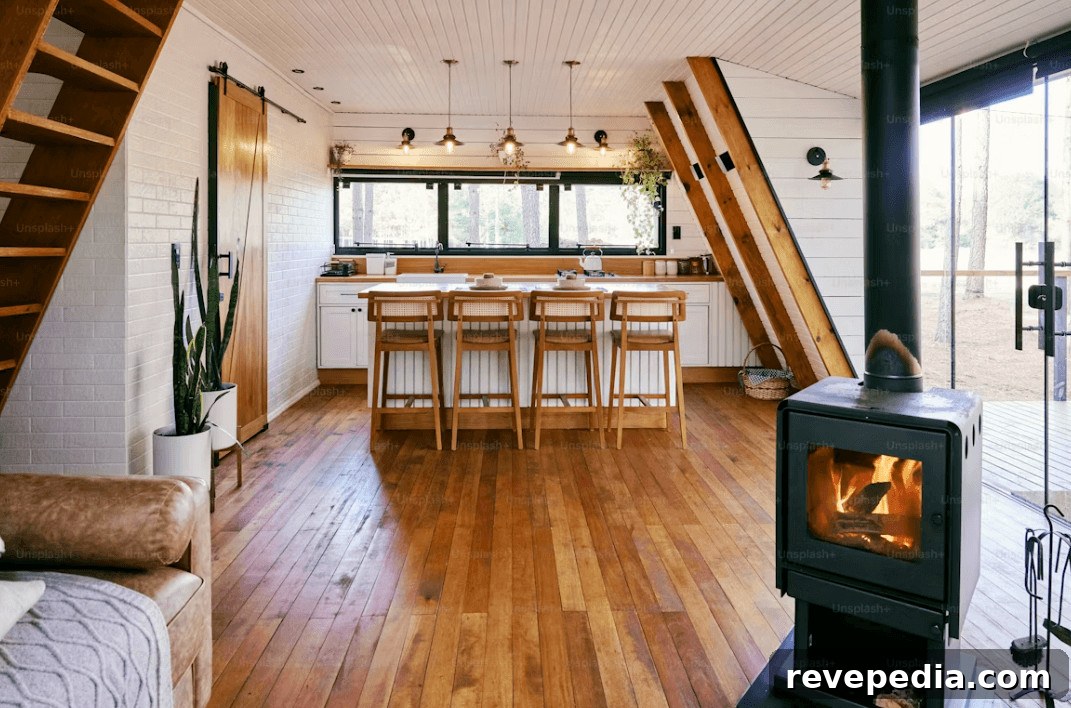
Log cabins today have evolved far beyond the cramped, rustic shacks of the past. Modern homeowners want light, space, and real livability—places where you can settle in for years, not just a weekend. Contemporary log cabin floor plans fuse classic timber charm with smart, stylish design to create warm, functional homes that feel both luxurious and lived-in.
Browse any collection of log cabin floor plans and you’ll see the difference: open layouts, generous windows, and carefully considered living spaces replace the closed-off hunting-lodge aesthetic. These homes are designed for everyday life, balancing the rugged beauty of exposed wood with modern conveniences and thoughtful flow.
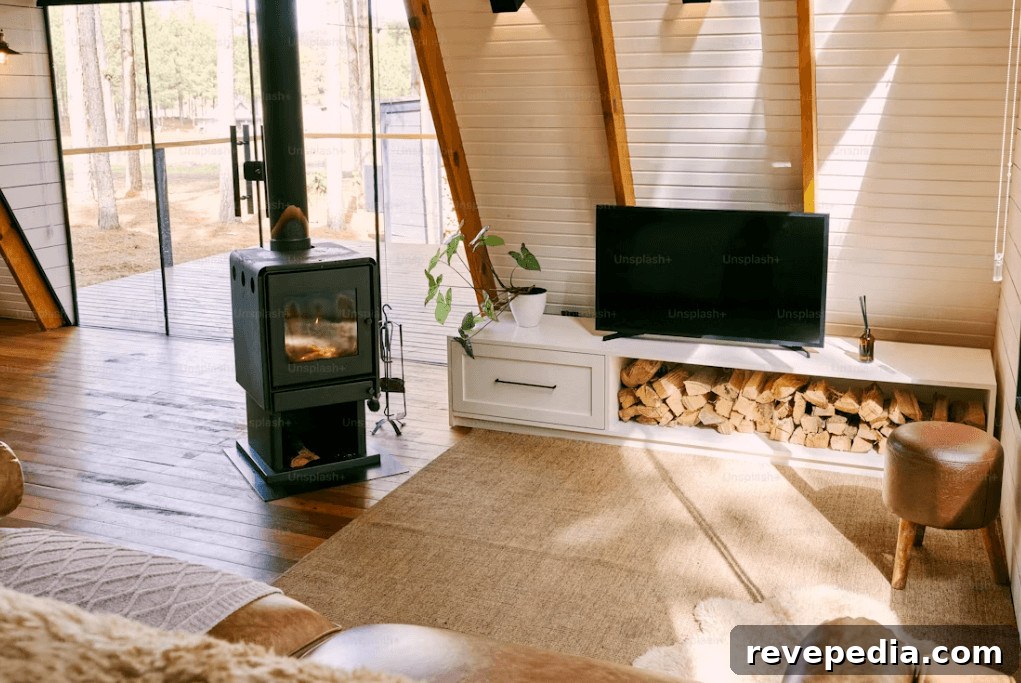
Image Source
The Open-Concept Layout
Open-concept living is the foundation of contemporary log cabin design. Removing unnecessary interior walls creates a bright, social environment where the kitchen, dining area, and living room flow together. This layout keeps family and guests connected—chefs can talk with company while prepping meals, kids can play where adults can keep an eye on them, and natural light circulates freely. Open plans also make smaller cabins feel larger, improving both functionality and comfort.
Vaulted and Cathedral Ceilings
High ceilings—vaulted and cathedral styles—are a standout feature in modern cabin architecture. These ceilings draw the eye upward, adding drama and volume while emphasizing the tactile warmth of exposed wooden beams. Taller window openings complement the lofty rooflines, bathing interiors in shifting daylight through the seasons. The result is a dynamic, uplifting atmosphere that keeps interiors from feeling static or enclosed.
The Great Room as a Central Hub
The great room is the social heart of contemporary log homes. Typically centered around a substantial fireplace or wood stove, this generous space accommodates large gatherings and quiet moments alike. Flexible furniture arrangements, built-in shelving, and window nooks add character and storage without crowding the floorplan. Whether entertaining friends for dinner or curling up by the fire on a snowy evening, the great room provides a comfortable, inviting focal point.
The Gourmet Kitchen
Modern cabin kitchens marry rustic materials with professional-level functionality. Large islands provide workspace and casual seating, while farmhouse sinks and stone countertops offer both charm and durability. High-end appliances sit comfortably alongside warm wooden cabinetry, creating a balanced mix of sleek and natural finishes. Walk-in pantries, breakfast nooks, and integrated storage keep countertops uncluttered and streamline daily routines, making these kitchens as practical as they are beautiful.
Main-Floor Master Suites
Placing the primary bedroom on the main level is a popular trend in contemporary floor plans, and for good reason. Main-floor master suites improve accessibility and convenience, and they often include spa-like bathrooms with deep soaking tubs, walk-in showers, double vanities, and ample storage. Large windows orient the suite toward the best views—whether that’s a misty forest, a lakeside sunrise, or rolling fields—so waking up feels like part of the landscape.
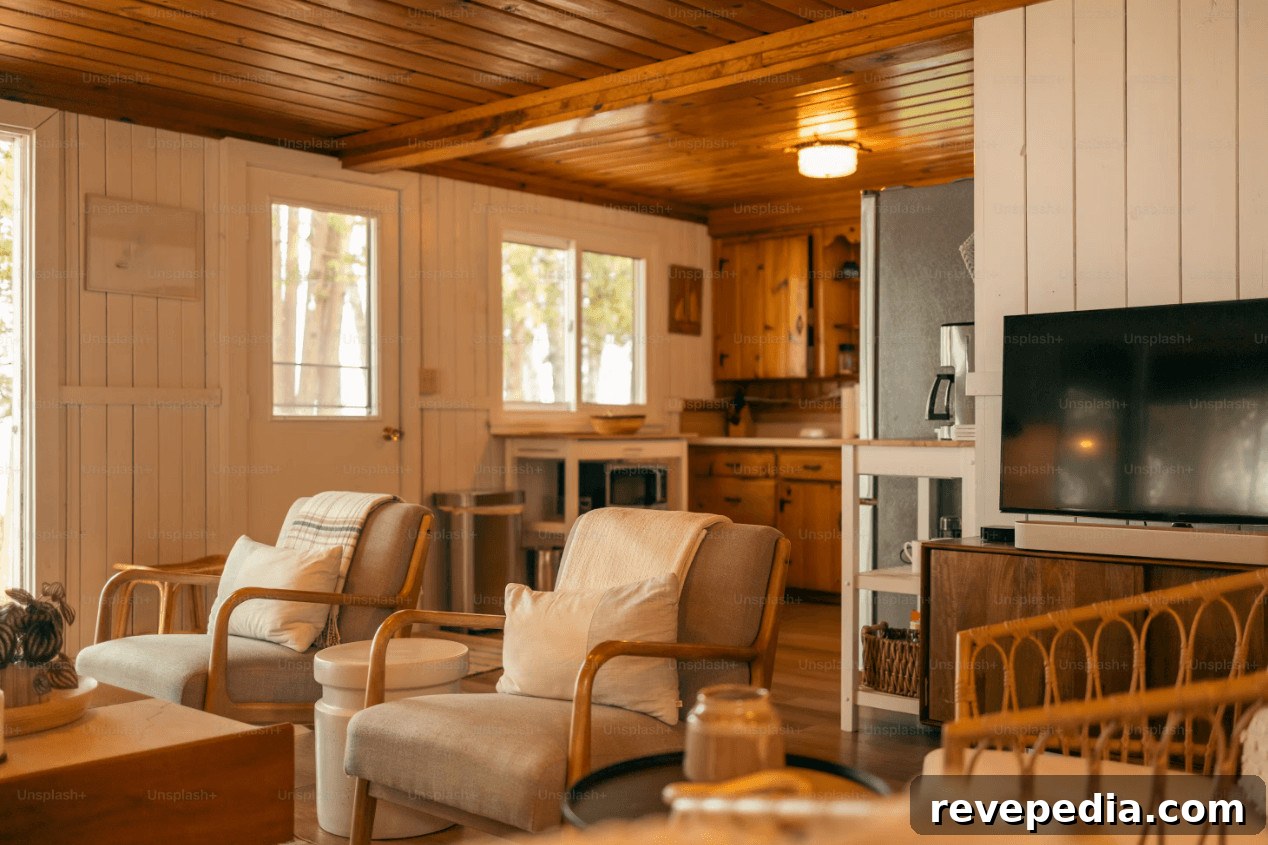
Image Source
Smart Extras and Practical Touches
Contemporary log homes incorporate practical elements that enhance everyday living. Mudrooms with built-in storage keep outerwear and gear organized. Flexible lofts and bonus rooms offer adaptable space for guests, home offices, or play areas. Generous outdoor living spaces—covered porches, decks, and terraces—extend the usable square footage and strengthen the connection between interior and landscape. These features maximize comfort and function without sacrificing the cabin’s signature aesthetic.
Design That Feels Both Luxurious and Livable
What sets modern log cabin floor plans apart is their ability to feel upscale while remaining deeply livable. Designers combine soaring ceilings, open-concept plans, and high-quality finishes with cozy, wood-centric details to create homes that are elegant without being precious. The focus is on authentic comfort: spaces that welcome daily routines, family gatherings, and quiet retreats into nature.
At their best, contemporary log cabins celebrate the material and sensory qualities of wood while offering the thoughtful amenities of modern architecture. They are homes designed for real life—durable, beautiful, and intimately connected to their surroundings.
Featured pic by Natalia Blauth for Unsplash