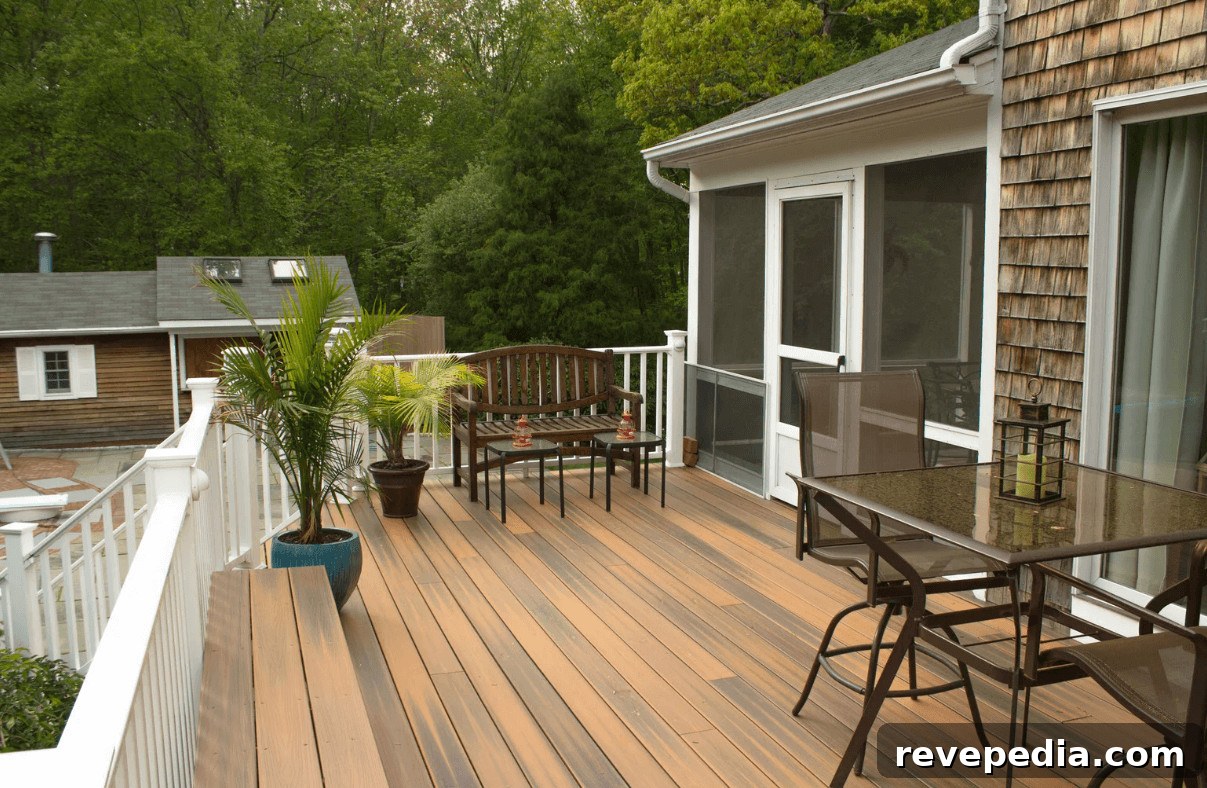
Building an outdoor living space transforms how you use your backyard. A well-built deck or platform creates an ideal place for weekend barbecues, evening relaxation, and everyday family time. Careful planning and quality construction protect your investment and ensure the space remains safe and enjoyable for years.
Successful projects focus on three main areas: a sound structural plan, the right materials, and compliance with local building codes. Making wise choices at the start prevents costly repairs and hazards later. A durable framework and proper finishing details give your family a reliable outdoor retreat for decades.
Selecting The Right Wood Grade
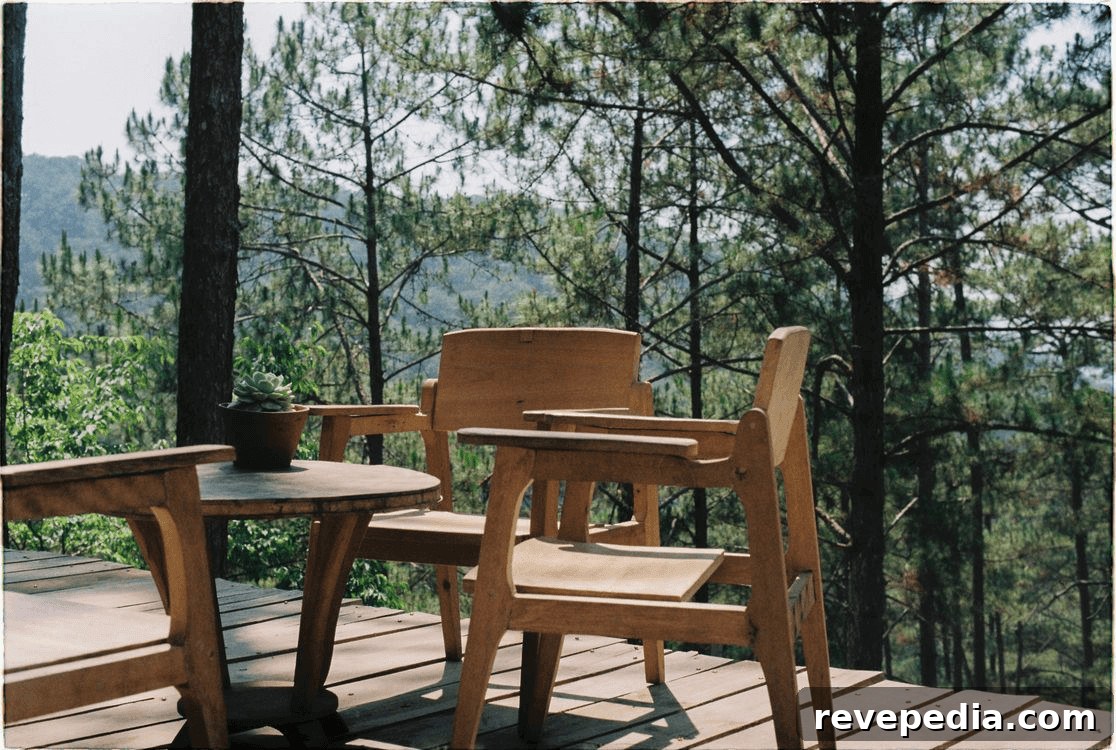
Longevity begins with quality lumber. Choosing wood that resists decay and insect damage significantly reduces the chance of premature failure. Building guides emphasize using pressure-treated or naturally decay-resistant species for beams, joists, and posts to ensure the primary structure remains stable.
Adding overhead protection, such as a covered overhang or pergola, further extends the life of your deck by shielding the surface from direct sun and heavy rain. Practical design choices like this make the space more comfortable while preventing accelerated wear on the floorboards and railings.
This combination of durable materials and thoughtful protection creates an ideal backyard setup for dining, relaxing, and entertaining in a variety of weather conditions.
Working With Experienced Local Builders
Complex layouts and load-bearing concerns are best handled with local experience. Skilled contractors understand regional soil conditions, frost lines, and climate-related movement, all of which affect foundation depth and framing methods. Hiring a local deck builder brings practical knowledge that helps you avoid common design and construction mistakes.
Professional crews work efficiently and use specialized tools for digging deep footings, leveling heavy beams, and setting precise elevations. Their experience with local weather and site conditions reduces surprises during construction and helps ensure the finished deck performs as intended.
Engaging experienced builders often shortens the schedule and reduces physical strain on homeowners while producing a result that meets professional standards and local code requirements.
Setting Up Deep Footings
The foundation carries the entire weight of the platform, so footings must be sized and positioned correctly. Placing post bases below the frost line prevents seasonal heave and keeps the deck level through freeze-thaw cycles.
Best-practice guidance typically requires posts to rest on a minimum of six inches of solid concrete, with the remaining void filled with compacted gravel or soil. Positioning posts on elevated metal pedestals and using preservative-treated timber at the joint helps keep moisture away from the wood and extends service life.
Careful measurement before pouring concrete and allowing full curing time are essential steps. Investing time in correct footings up front avoids expensive stabilization work in the future and maintains a level, durable platform.
Securing Heavy Support Beams
Beams transfer loads from the floor joists down to the footings, so secure connections between vertical posts and horizontal beams are vital. Proper hardware and joint details determine the ultimate strength of these connections.
Standard nails are not sufficient for connecting main load-bearing timbers. For many notched post-to-beam joints, building manuals require through-bolts—commonly two 1/2-inch-diameter bolts—to ensure the connection can resist shear and uplift forces.
Approved equivalent connectors may be used when they meet or exceed the specified structural strength. Follow these hardware guidelines:
- Use hot-dipped galvanized bolts to resist corrosion.
- Avoid lightweight screws or drywall fasteners for structural joints.
- Confirm that washers sit flush against the timber and that bolt heads are fully tightened.
Nailing Down The Boards Correctly
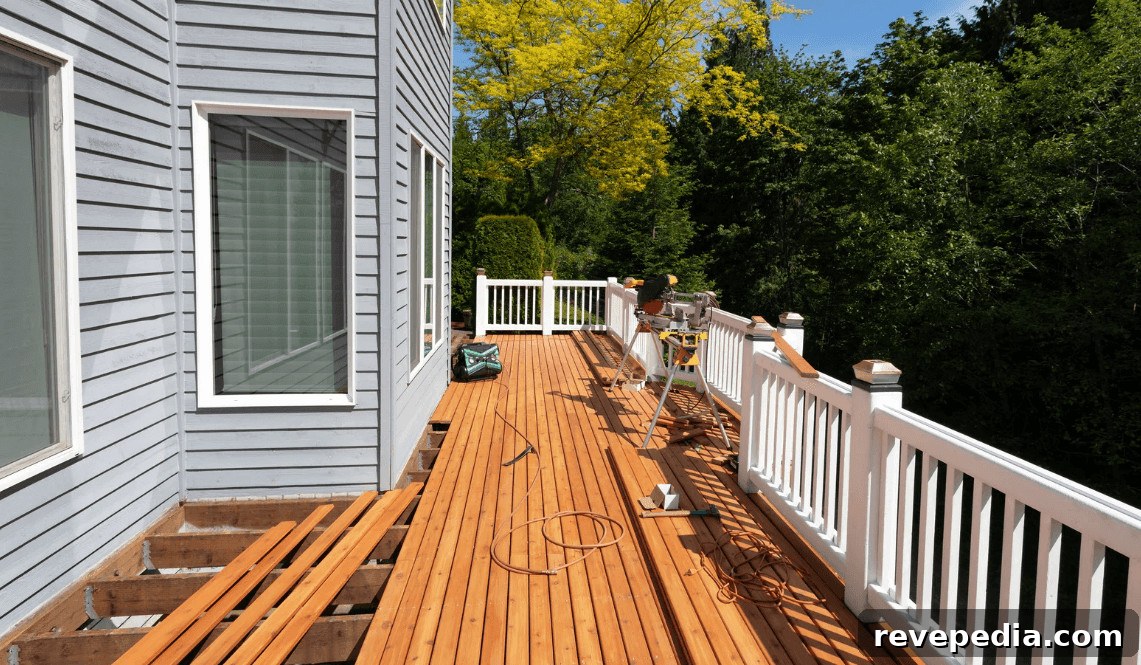
Deck boards take constant foot traffic and direct sunlight, so fastening them correctly keeps the surface smooth and safe. Loose or improperly spaced fasteners create trip hazards and allow boards to cup or warp over time.
Proper spacing lets rainwater drain rather than collect on the surface. A typical recommendation is to leave about one-eighth of an inch between boards to accommodate drainage and seasonal movement.
The choice of fasteners affects long-term performance. Securing each board at every joist intersection with two threaded nails or two screws of the correct size helps prevent twisting and keeps the boards tight to the frame.
Building Safe Guardrails For Height
Safety is essential on elevated decks. When a platform sits above a certain height, guardrails become a legal and practical requirement to reduce the risk of falls. Local codes commonly require railings on decks that are 30 inches or more above finished grade.
Guardrails must be firmly anchored to resist lateral loads. Attaching railing posts directly to the inner frame with heavy bolts produces a rigid barrier that won’t wobble when someone leans against it. Regular inspections for loose components or wear keep the railings reliable.
Choose materials and spacing that are durable in sun and rain, and ensure openings are narrow enough to prevent children from squeezing through. Secure, comfortable handrails also make stairs safer for everyone.

Passing The Local Inspections
Official inspections and permits are a necessary part of the process. Skipping them can result in fines or orders to remove work that doesn’t meet code. Working closely with local building officials ensures the finished structure is approved and safe.
Schedule inspections at the correct stages; many jurisdictions require a framing inspection before floorboards or railings are installed. Inspectors verify that the crew followed approved plans and used proper connections throughout the frame.
Prepare for inspection by keeping approved plans on site, leaving structural connections exposed for review, and clearing dirt away from post bases so the inspector can see proper supports.
From selecting the correct lumber to securing permits and inspections, attention to detail in every step of construction improves longevity and safety. Following sound structural guidelines protects your family and helps your backyard platform deliver years of comfortable outdoor living.
Proper materials, skilled labor, and adherence to code create a durable, attractive outdoor space you can enjoy for seasons to come.